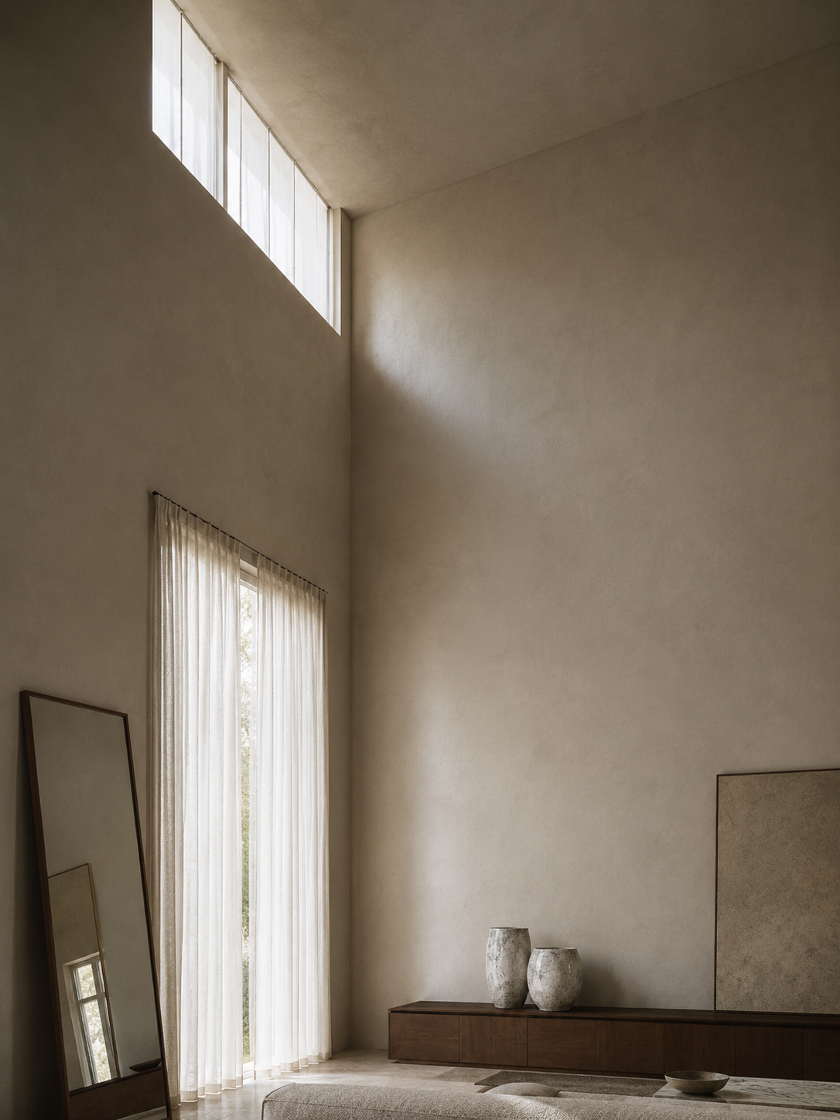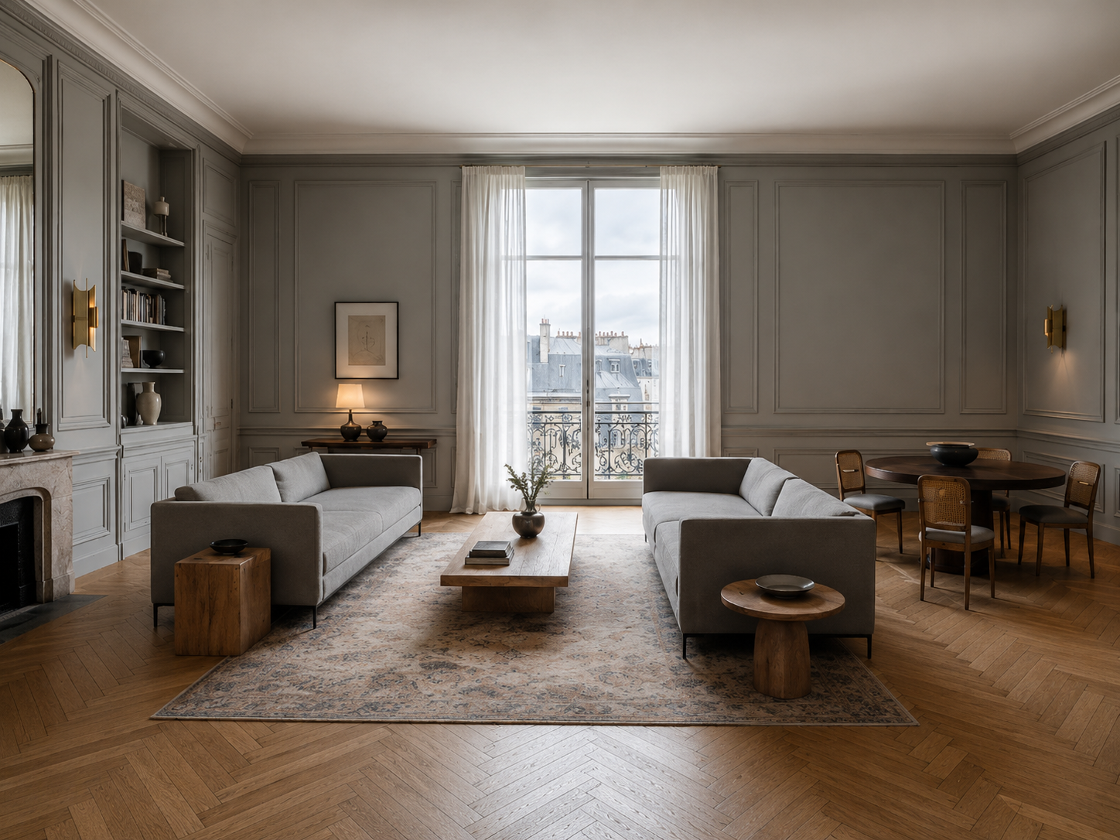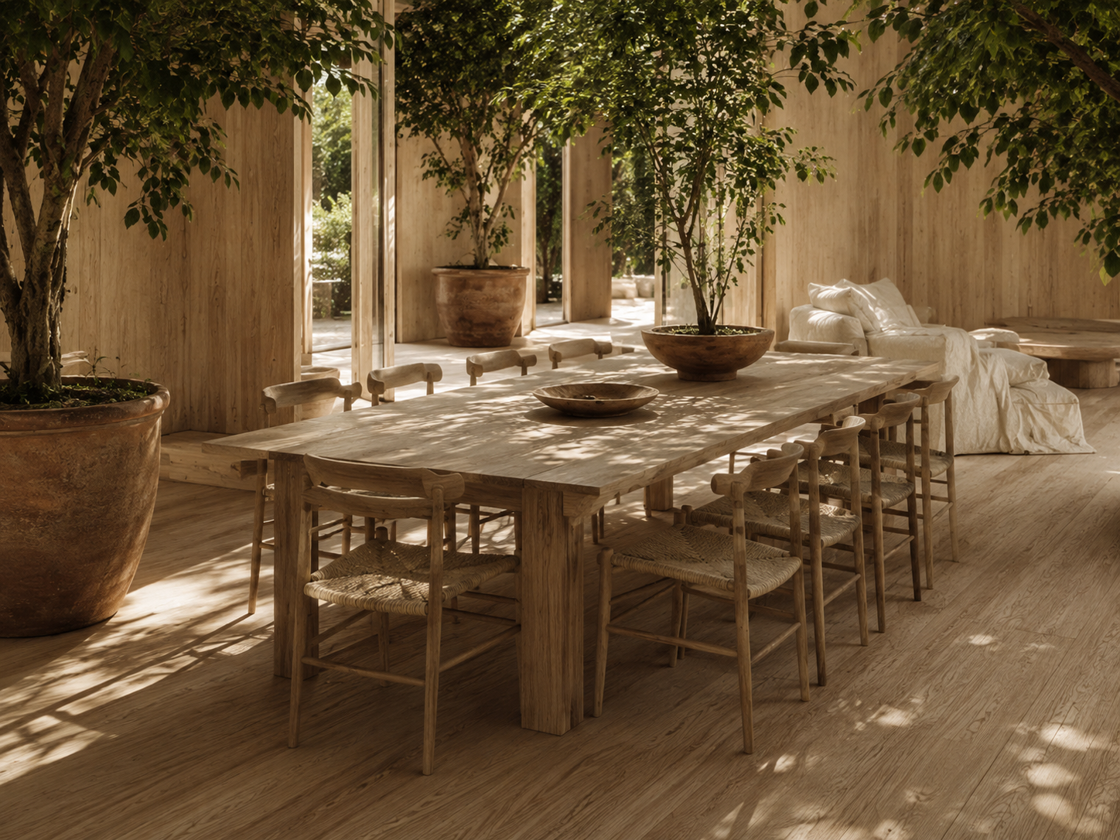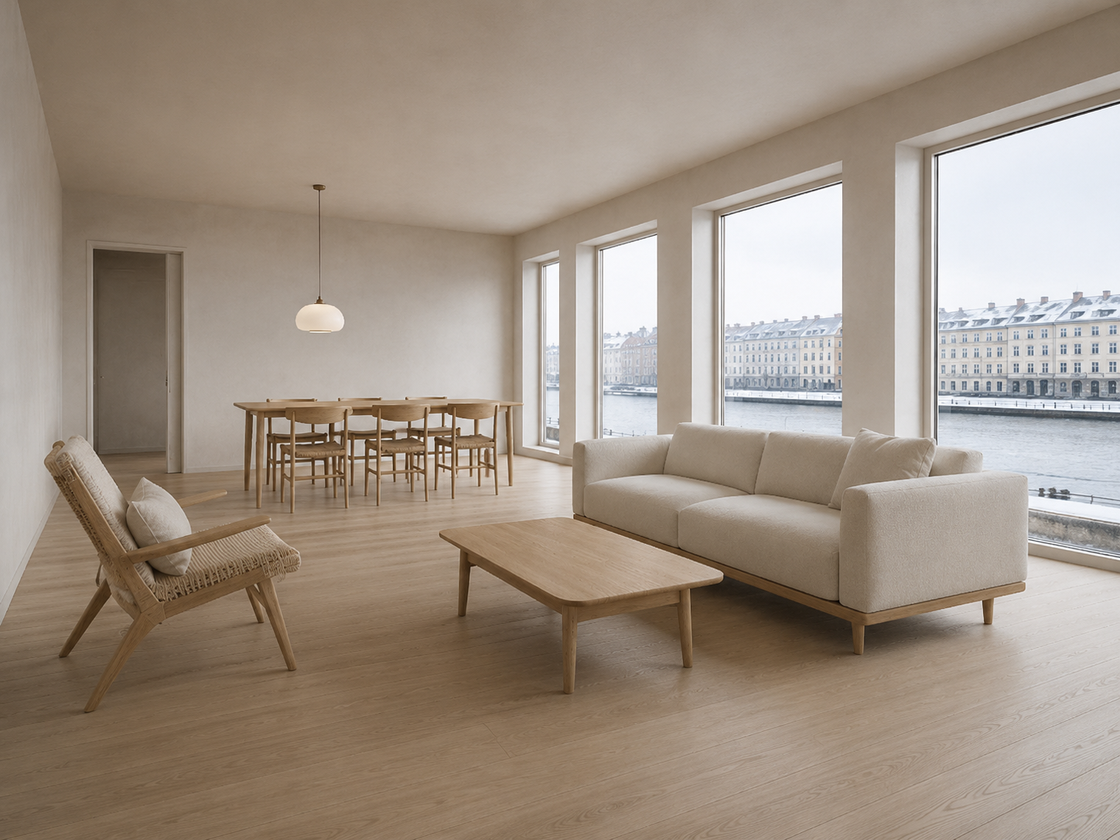
Curation 04 — ten The working room · 2026

Alpha Atelier

Experience in 360Curation 04 · The working room

2026

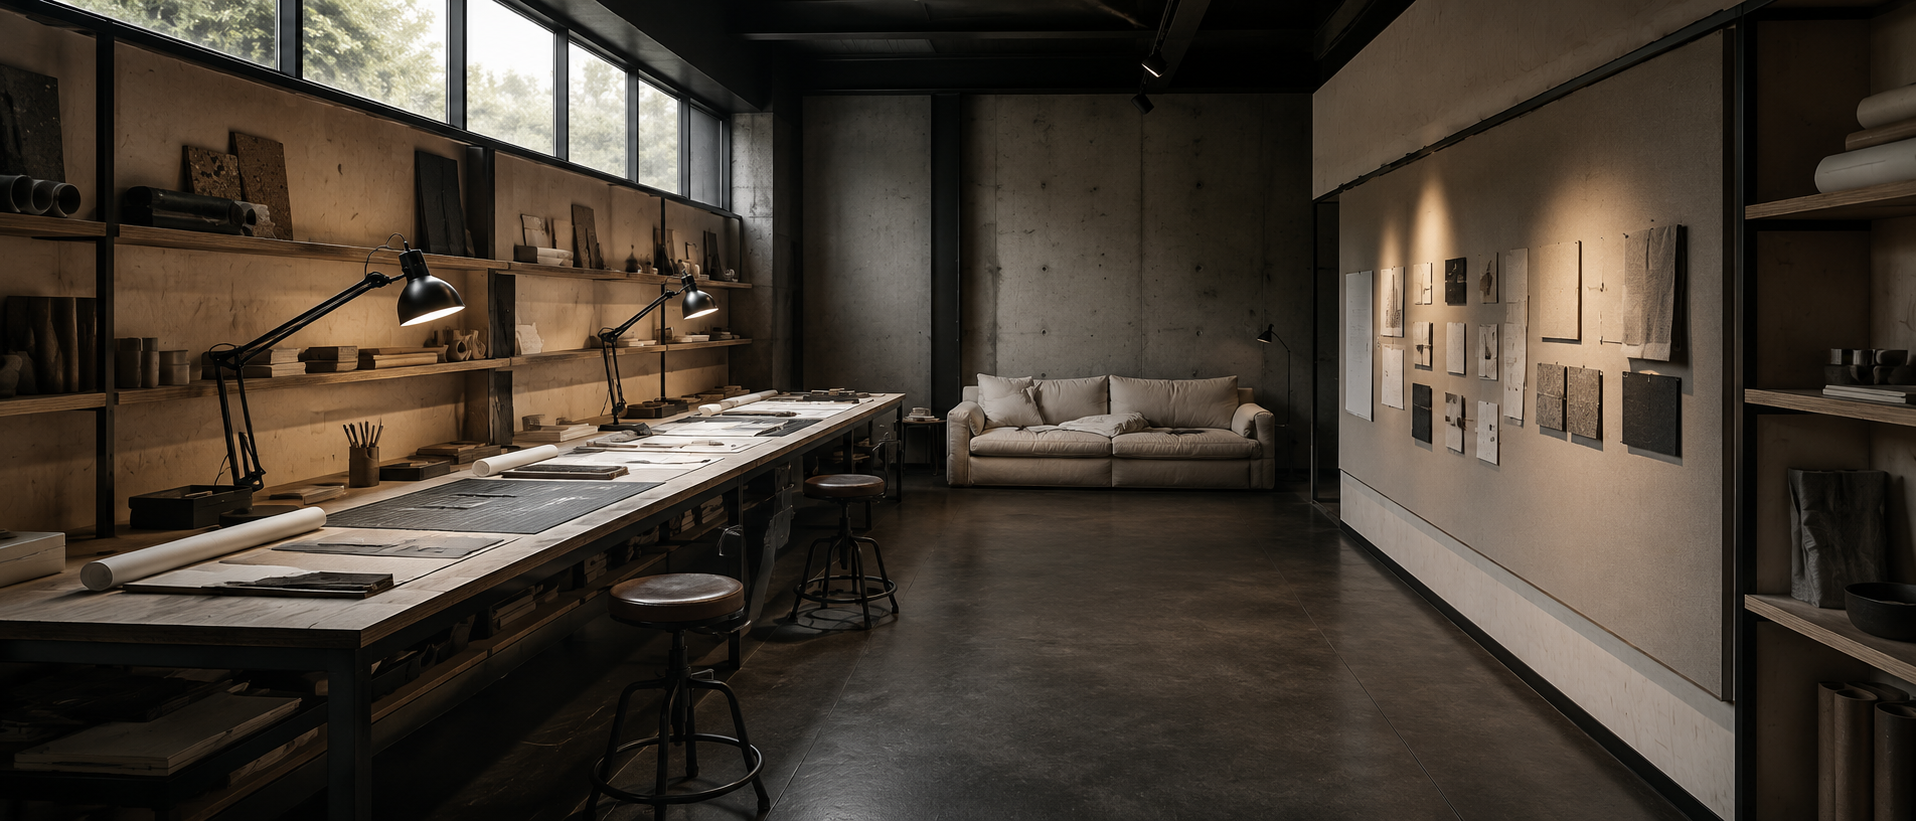
Alpha Atelier — establishing panorama of the whole curation at Wolf Casa, Indore
Alpha Atelier · the working room2026
Experience in 360One panorama · 4 zones

Stand in the room and look around.

One panorama holds the whole composition. 4 points sit on it — The Bench, The Wall, The Pause, The Proof — each opening what the zone is made of.

Drag to look around · tap a point to read the zone
In this zone

Enquire about this zone WhatsApp
Every piece, indexedMaterial · Size
The composition, zone by zone4 zones · one plan
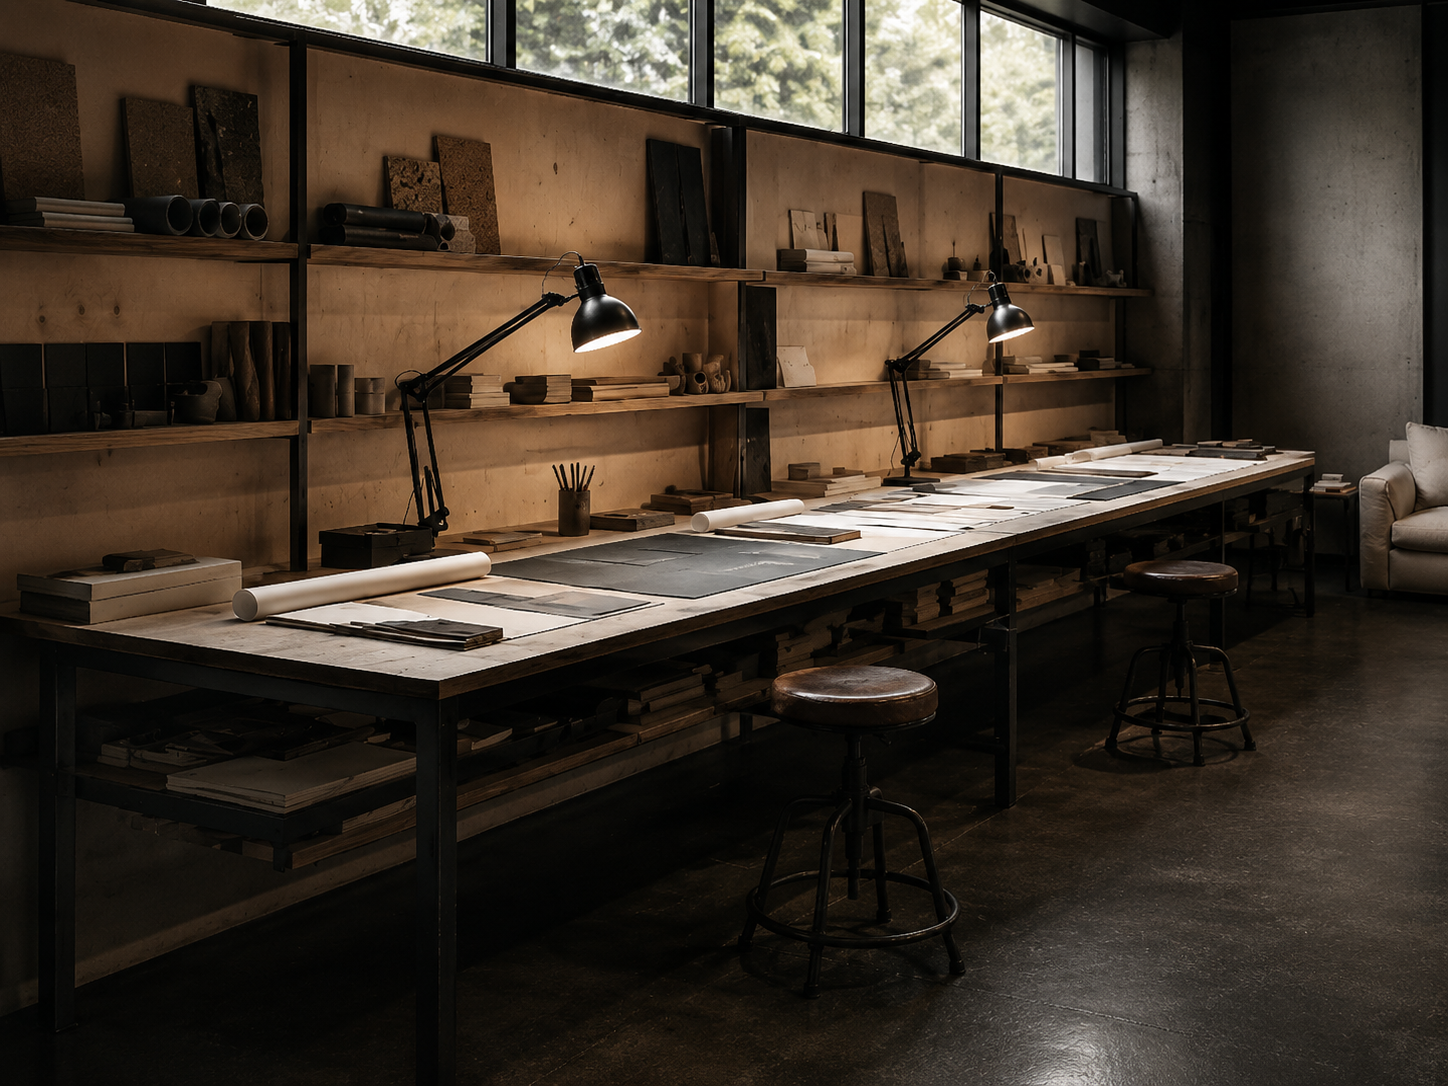
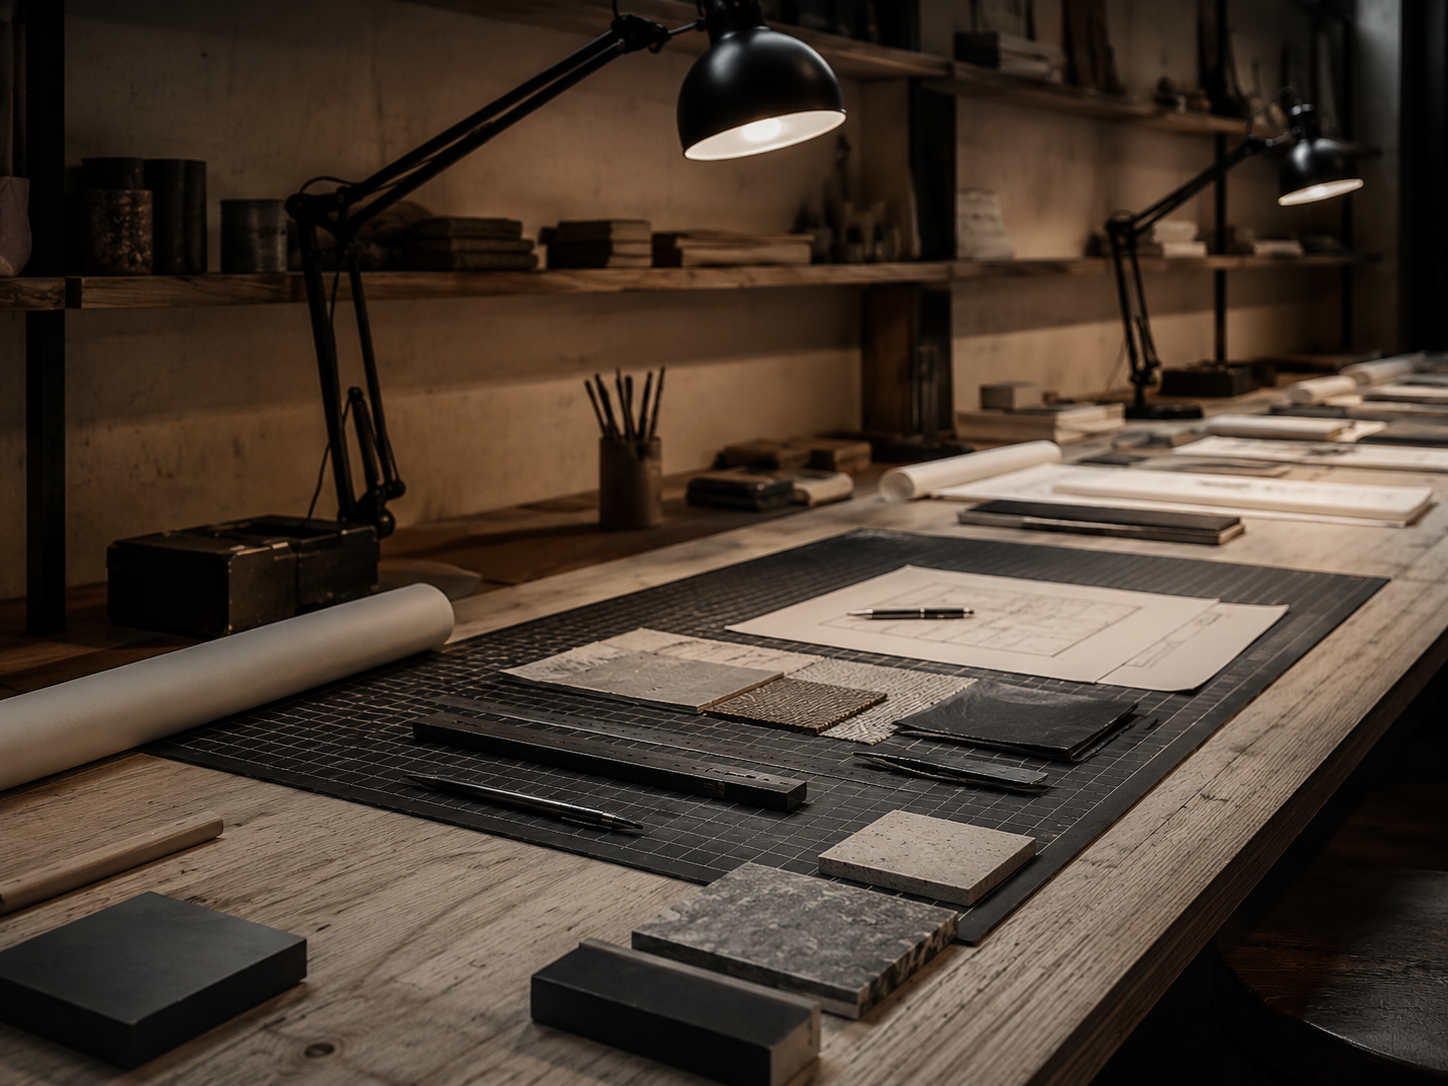
Alpha Atelier — The Bench, the worktop; north glazing, two task lamps
(01)The Benchthe worktop

A 3.4 metre oiled ply top on blackened steel legs, deliberately deeper than a desk so drawings, samples and a laptop can all be open at once.

Light — north glazing, two task lamps

WorktopOiled birch ply, 40mm3.4 × 0.9 m
LegsBlackened steel, welded
Task lampsArticulated, 3000KTwo
StoolSteel frame, leather padTwo
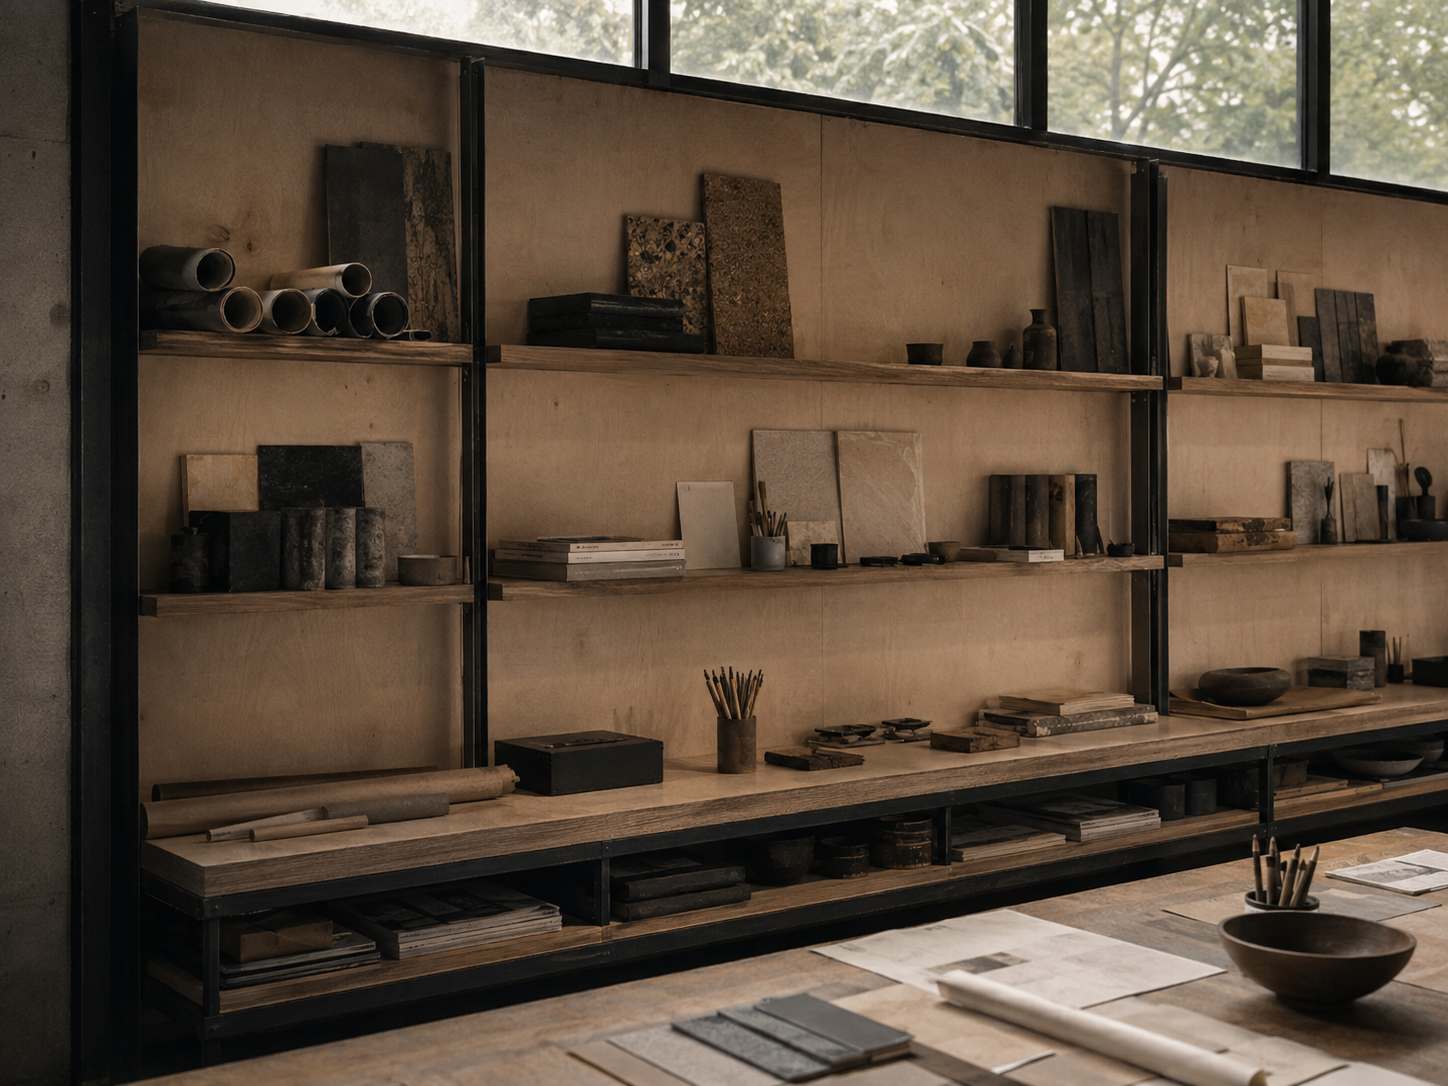
Alpha Atelier — The Wall, open storage; strip light behind the shelf front
(02)The Wallopen storage

Full-height open shelving in oiled ply with a steel edge, holding materials rather than objects. Nothing has a door, so the room stays accountable.

Light — strip light behind the shelf front

ShelvingOiled ply, steel edge4.2 m run
Strip lightConcealed, 3000K
BoxesCanvas, leather tabTwelve
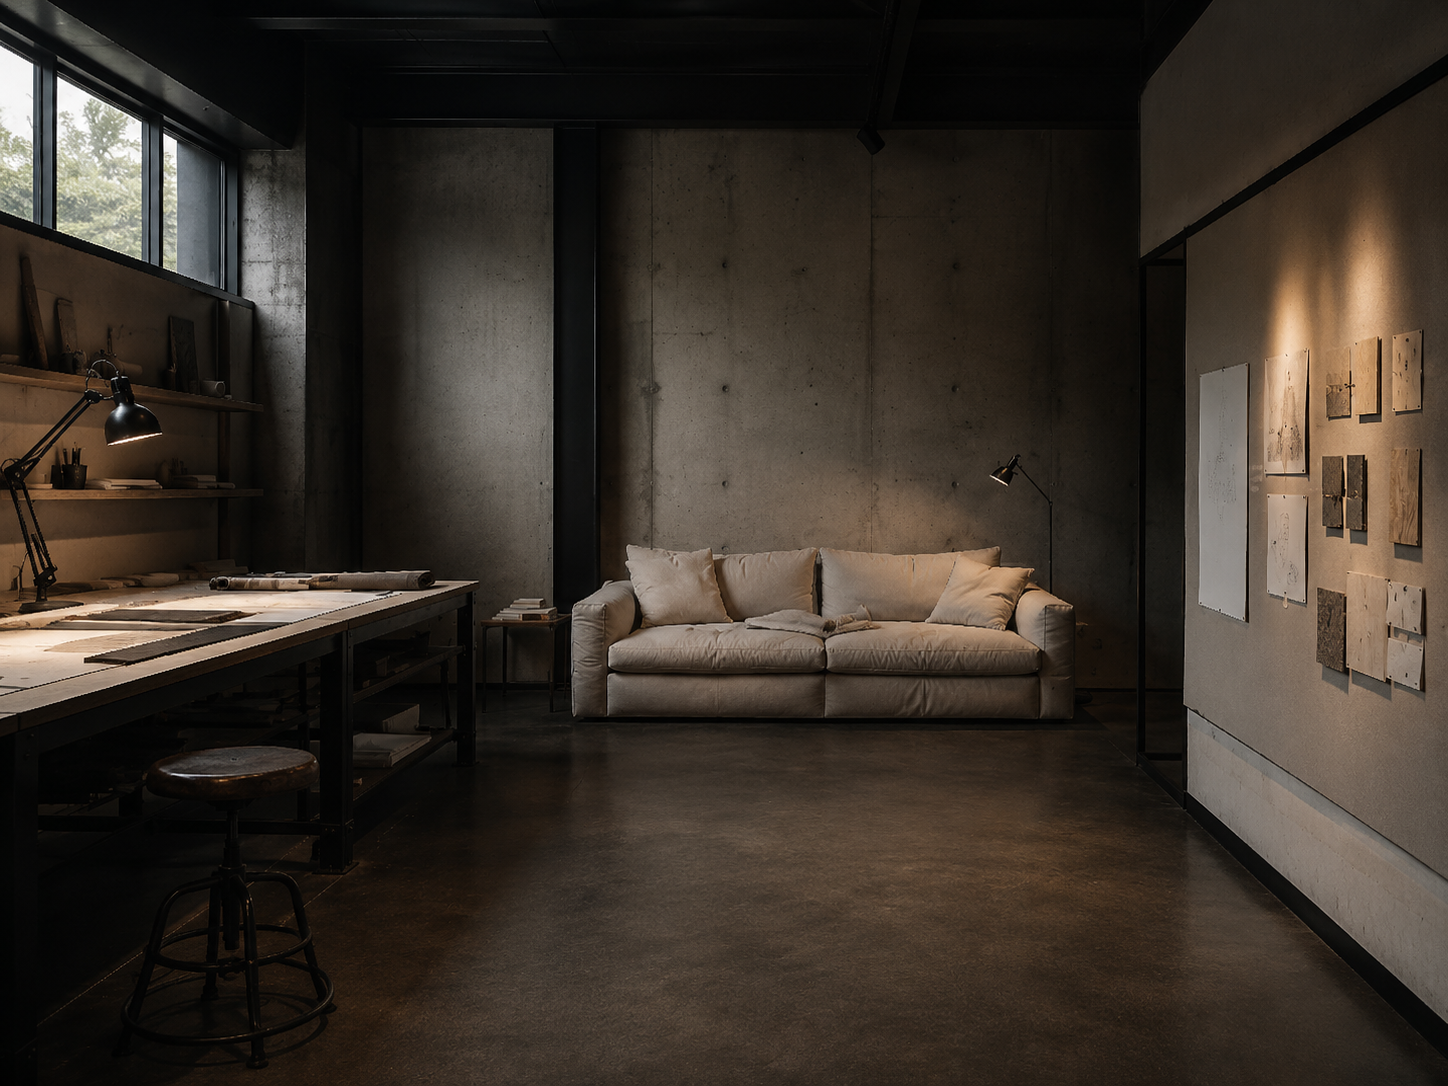
Alpha Atelier — The Pause, the far end; one floor lamp, dimmed
(03)The Pausethe far end

Where the work stops. A deep canvas sofa, a cork side table and a rug heavy enough to deaden the room, set far enough from the bench to feel like a different decision.

Light — one floor lamp, dimmed

SofaRaw canvas, down-filled2.4 m
Side tableCork block, waxed520 mm
RugWool, heavy pile3 × 2.2 m
Floor lampSteel, linen shade1.6 m
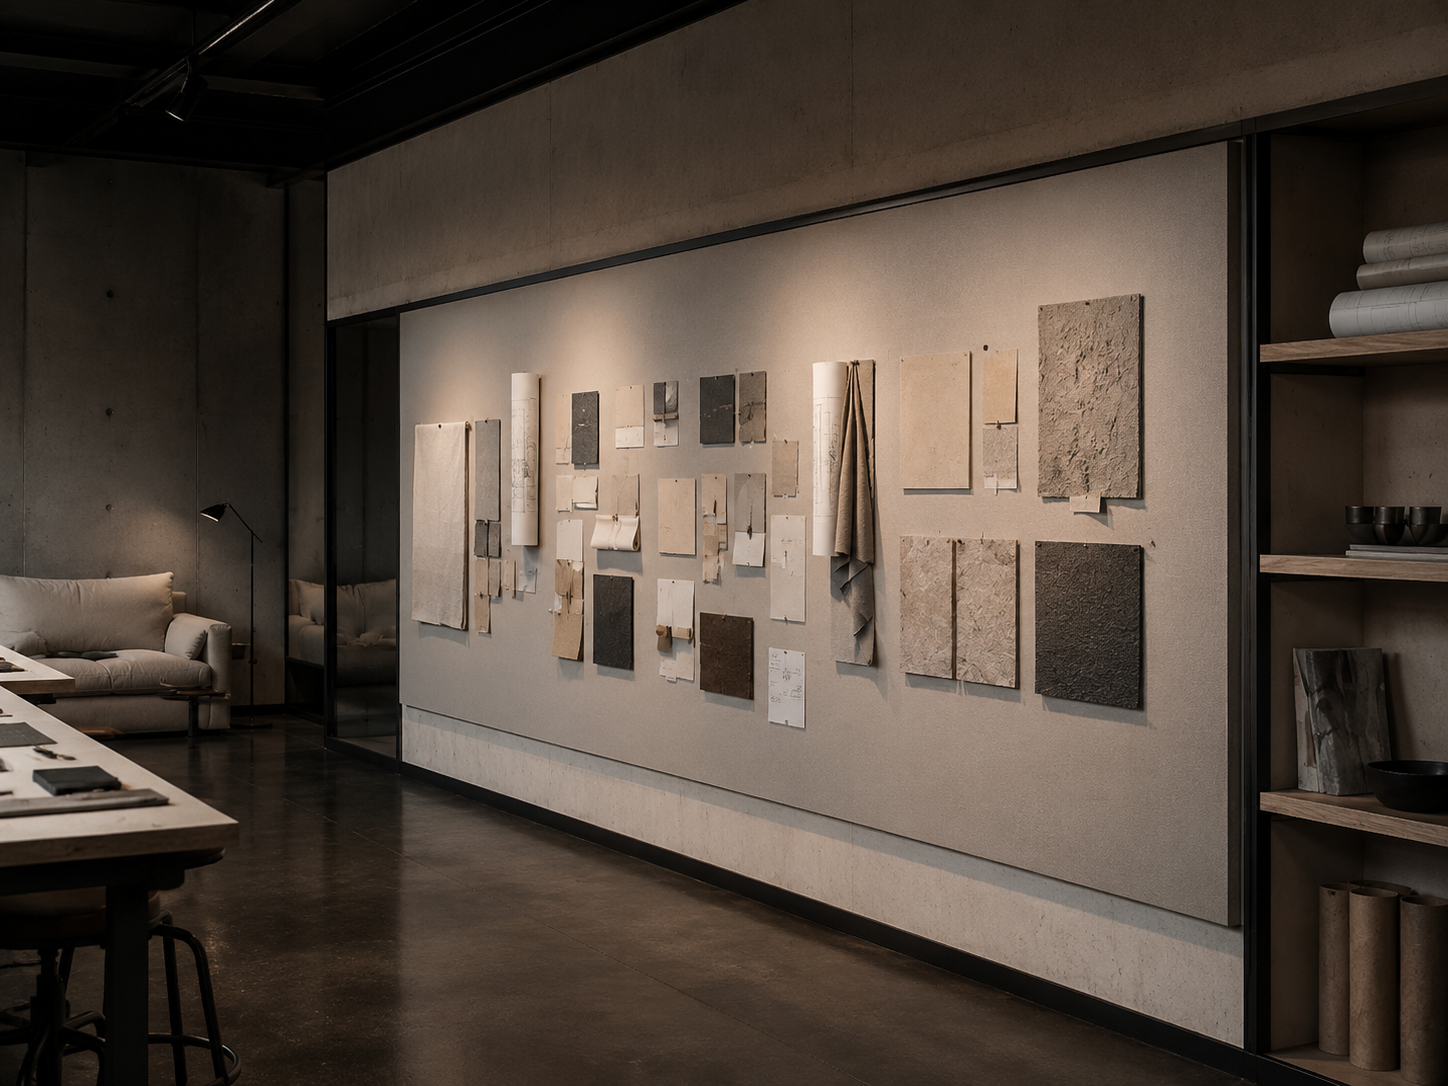
Alpha Atelier — The Proof, the review wall; even wall wash, 4000K
(04)The Proofthe review wall

The one place in the house where light is corrected rather than warm: a pinnable wall for samples and prints, washed evenly so colour can be judged honestly.

Light — even wall wash, 4000K

Pin wallCork over ply, canvas faced2.8 × 2.4 m
Wall wash4000K, 95 CRI
Sample traysSteel, foldedFour
The curationDescription

A room that admits it is used for work: blackened steel, raw canvas and light aimed at the surface rather than the space.

Alpha Atelier is the curation for people who actually work at home and are tired of pretending otherwise. The plan is organised around a 3.4 metre worktop under north glazing, with storage that reads as workshop joinery rather than furniture.

Comfort is not removed, it is relocated: a deep canvas sofa sits at the far end, away from the desk, so the room has an honest boundary between working and stopping. Everything is chosen to take marks — steel, oiled ply, canvas and cork all improve as they are used.

01LightThe mood the room will hold
02MaterialThe hierarchy of surface
03FormThe shape everything defers to
04FurniturePlaced last, never first
Storyboard — how it is curatedFour directives, never reordered
Alpha Atelier — Light directive: Light the surface, not the room. One corrected wall for judging colour.
(01)LightDirective

Light the surface, not the room. One corrected wall for judging colour.

North glazing does the daytime work; two articulated task lamps at 3000K cover the bench after dark. The review wall alone runs at 4000K and 95 CRI, because a sample judged under warm light is a sample judged wrongly.
Task3000K, articulated, per seatReview4000K, 95 CRI, even wash
Alpha Atelier — Material directive: Blackened steel, oiled ply, raw canvas, cork. Everything takes a mark.
(02)MaterialDirective

Blackened steel, oiled ply, raw canvas, cork. Everything takes a mark.

Steel is blackened and waxed rather than painted, so a scratch reads as use, not damage. Ply is oiled and left with its edge showing. Canvas is unbleached and will soften; cork is waxed and will darken where hands land.
HierarchySteel · ply · canvas · corkRuleNothing lacquered, no laminate
Alpha Atelier — Form directive: One long bench sets the axis; storage is flat to the wall behind it.
(03)FormDirective

One long bench sets the axis; storage is flat to the wall behind it.

The 3.4 metre worktop is the only object allowed to occupy the middle of the plan. Everything else is pressed flat against a wall, which keeps the floor clear and the room honest about what it is for.
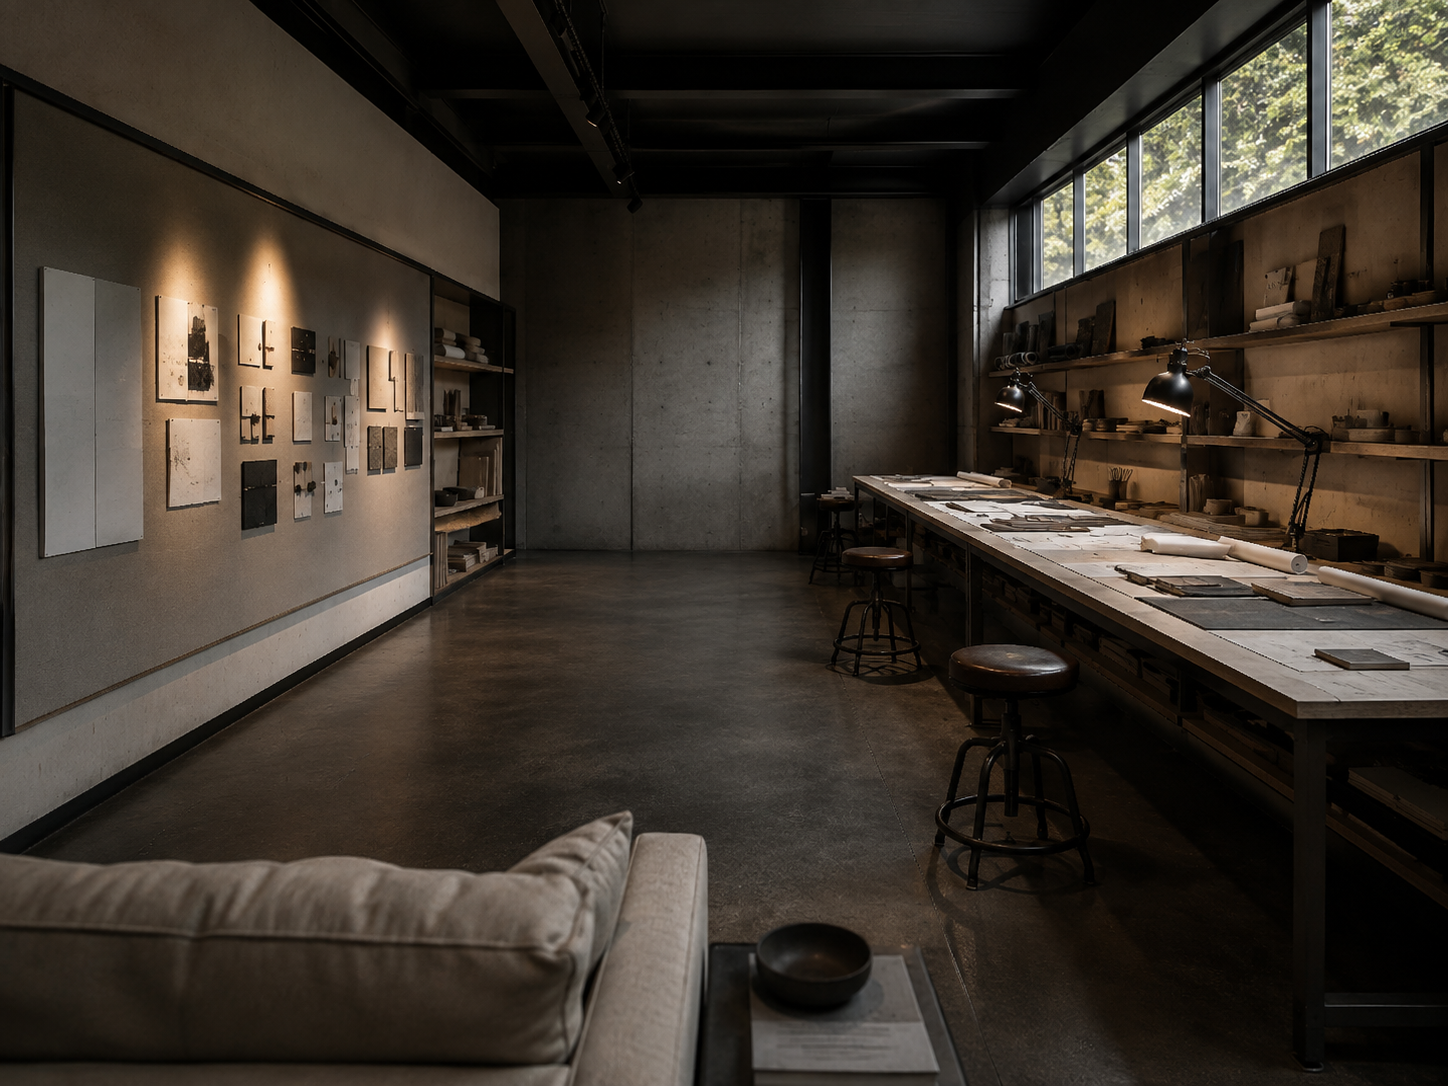
Axis3.4 m bench, north-facingDepthStorage 380mm, doors none
Alpha Atelier — Furniture directive: Two seats for working, one for stopping. Nothing upholstered near the bench.
(04)FurnitureDirective

Two seats for working, one for stopping. Nothing upholstered near the bench.

Stools at the bench are steel with a leather pad, deliberately unwelcoming past two hours. The canvas sofa at the far end is the only soft piece in the room, so rest has to be chosen rather than drifted into.
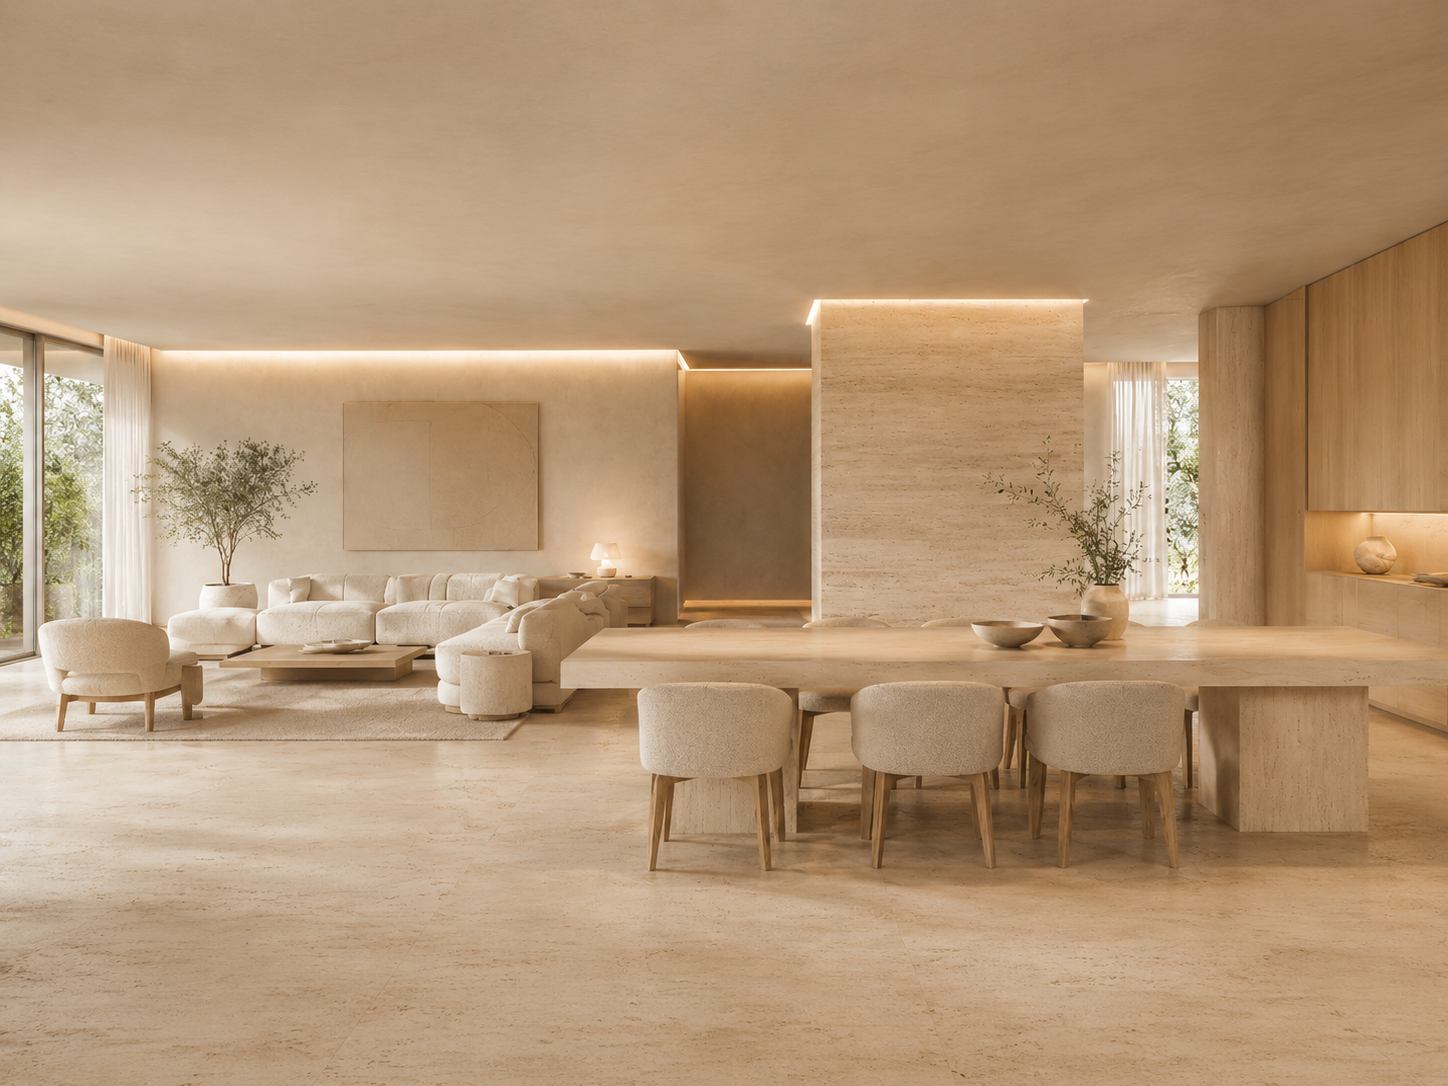
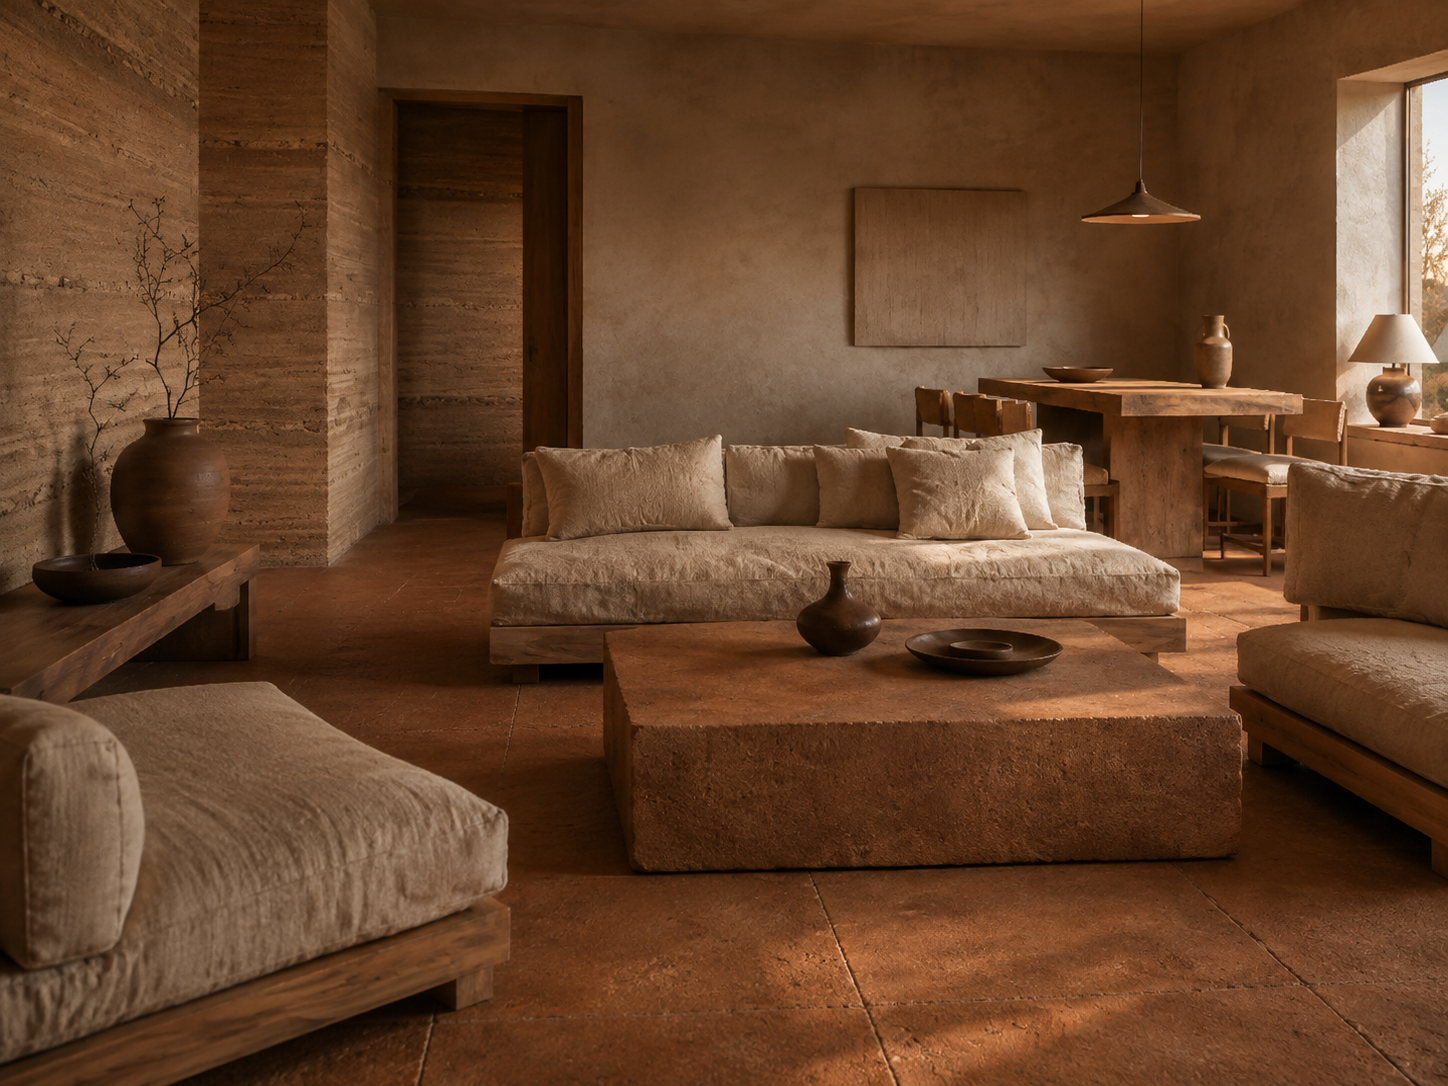
WorkingTwo steel stools, leather padStoppingOne canvas sofa, 2.4 m
Enquire about Alpha Atelier WhatsApp
The room, in six framesAlpha Atelier · 2026
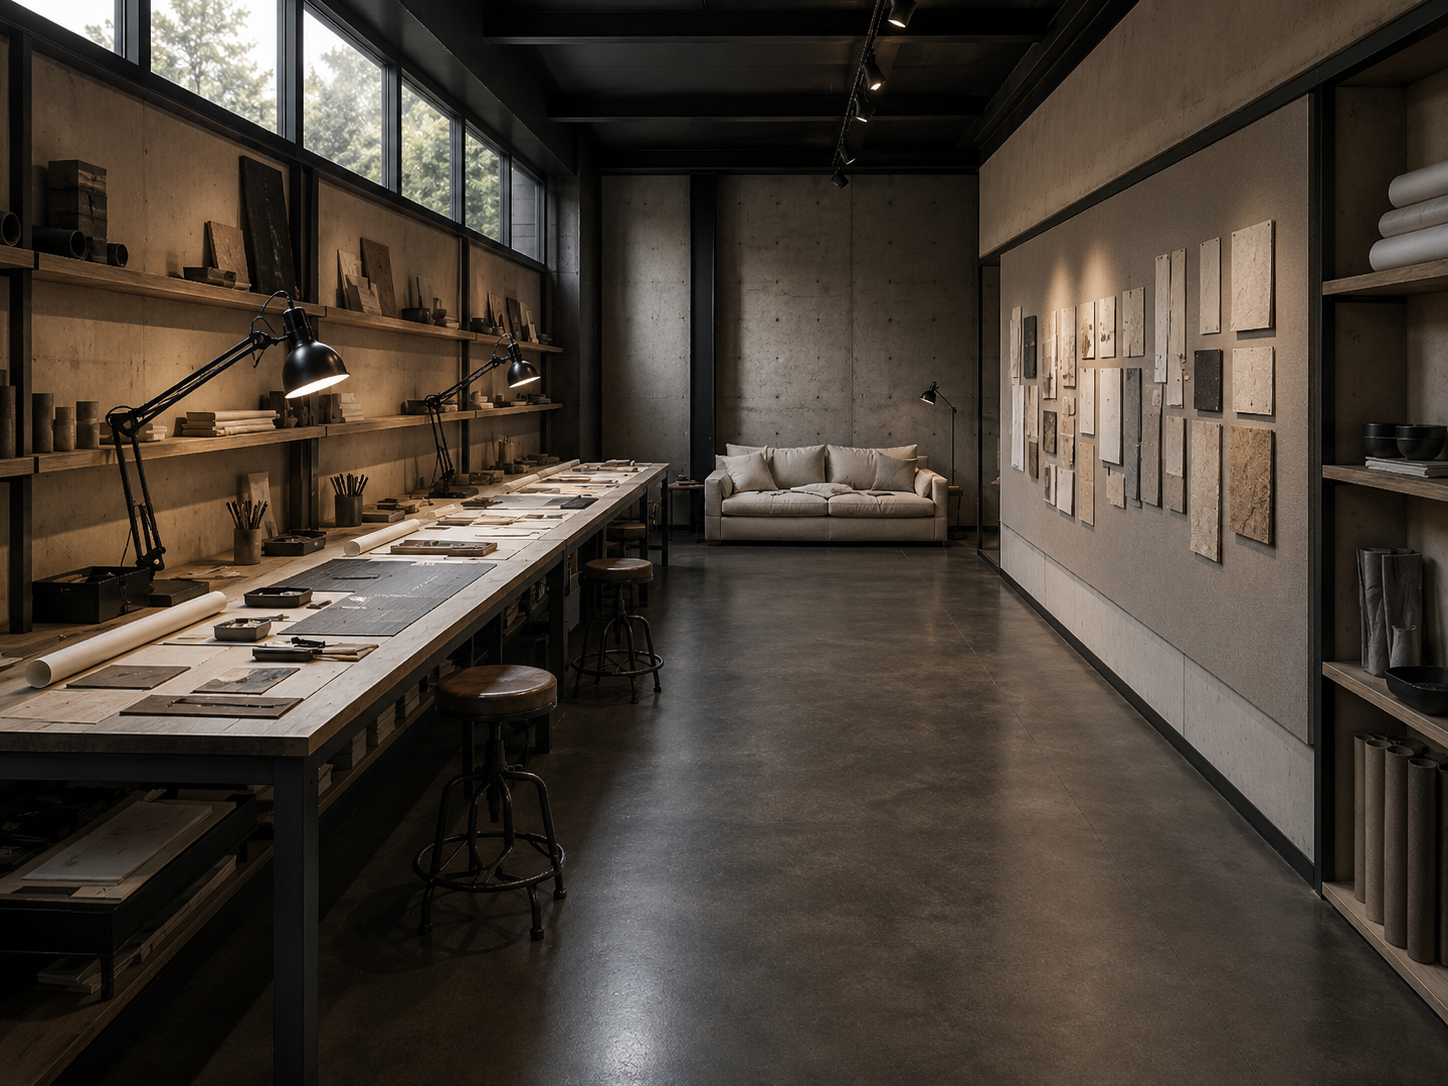
Alpha Atelier — The room along the bench axis: work on one side, the review wall on the other.
The room along the bench axis: work on one side, the review wall on the other.
Alpha Atelier — Samples, a scale rule and a drawing — the bench is deep enough for all three.
Samples, a scale rule and a drawing — the bench is deep enough for all three.
Alpha Atelier — No doors: storage that stays accountable.
No doors: storage that stays accountable.
Alpha Atelier — The review wall, washed evenly so colour can be judged honestly.
The review wall, washed evenly so colour can be judged honestly.
Alpha Atelier — Raw canvas, down-filled — the only soft decision in the room.
Raw canvas, down-filled — the only soft decision in the room.
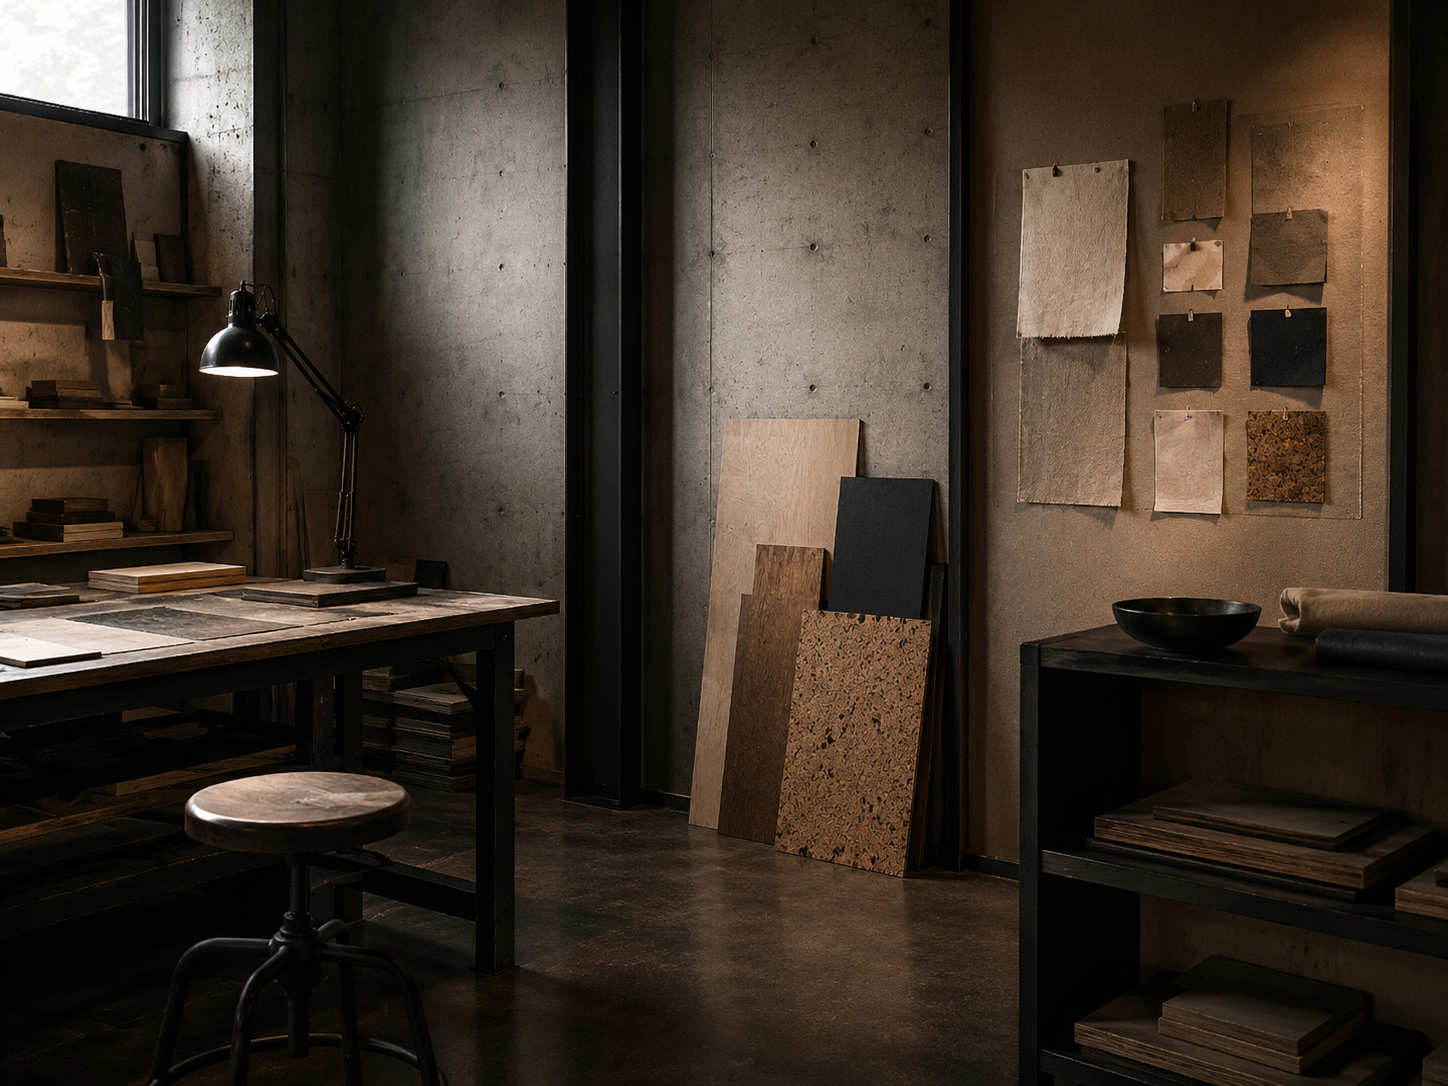
Alpha Atelier — Cork, ply and blackened steel, leaned where they are used.
Cork, ply and blackened steel, leaned where they are used.
Every piece, indexedMaterial · Size
01WorktopOiled birch ply, 40mm3.4 × 0.9 m
02Bench legsBlackened steel, welded
03Open shelvingOiled ply, steel edge4.2 m run
04Pin wallCork over ply, canvas faced2.8 × 2.4 m
05Canvas sofaRaw canvas, down-filled2.4 m
06StoolsSteel frame, leather padTwo
07Side tableCork block, waxed520 mm
08Task lampsArticulated, 3000KTwo
09Review wash4000K, 95 CRIWall-mounted
10Wool rugHeavy pile, undyed3 × 2.2 m
11Canvas boxesLeather tab, stencilledTwelve
12Sample traysFolded steelFour
DarkerPalazzo Moderno BrighterRive Gauche