Curation 08 — ten Courtyard at midday · 2026

Helios Court

Experience in 360Curation 08 · Courtyard at midday

2026

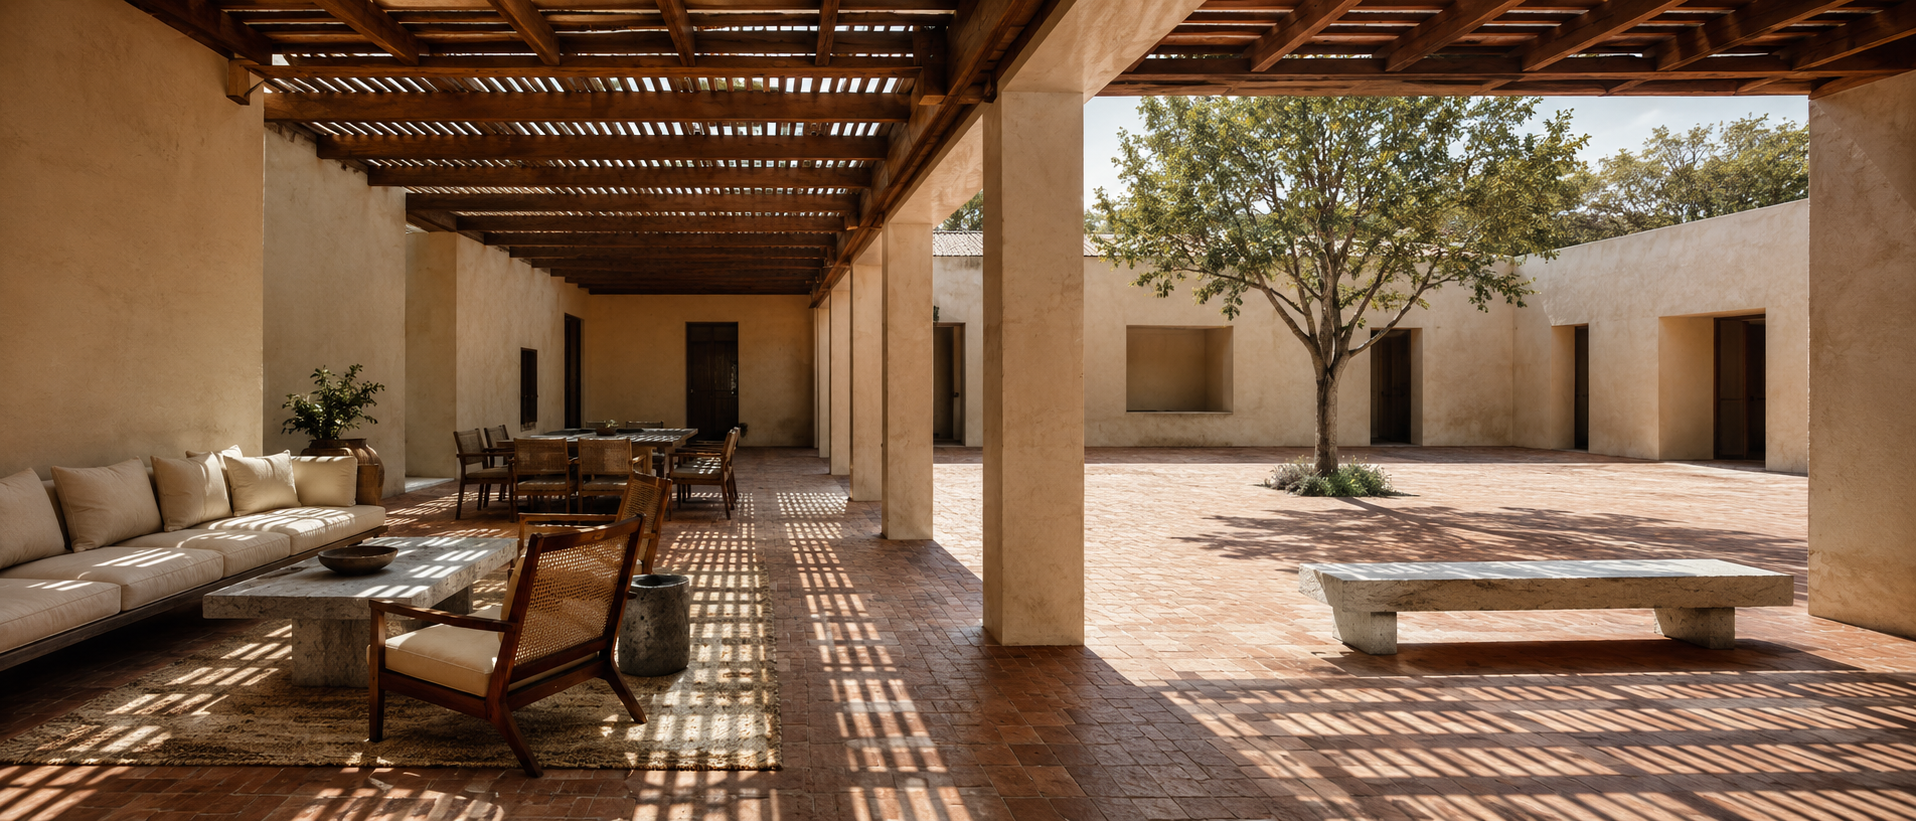
Helios Court — establishing panorama of the whole curation at Wolf Casa, Indore
Helios Court · courtyard at midday2026
Experience in 360One panorama · 4 zones

Stand in the room and look around.

One panorama holds the whole composition. 4 points sit on it — Corte, Portico, Sala, Pergola — each opening what the zone is made of.

Drag to look around · tap a point to read the zone
In this zone

Enquire about this zone WhatsApp
Every piece, indexedMaterial · Size
The composition, zone by zone4 zones · one plan
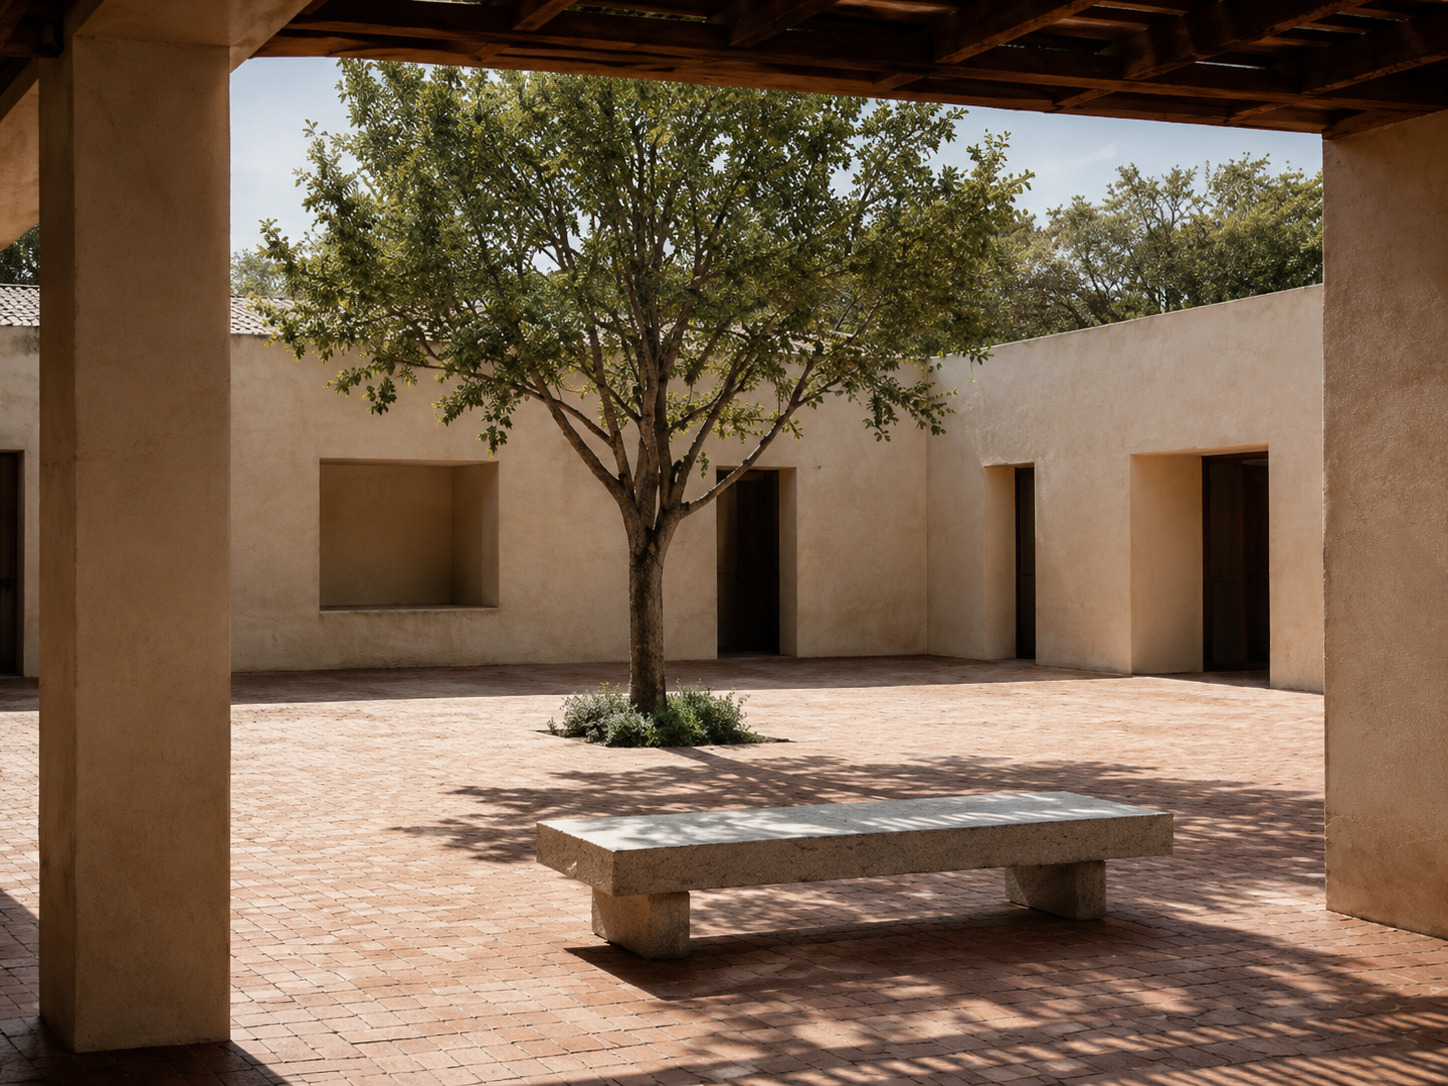
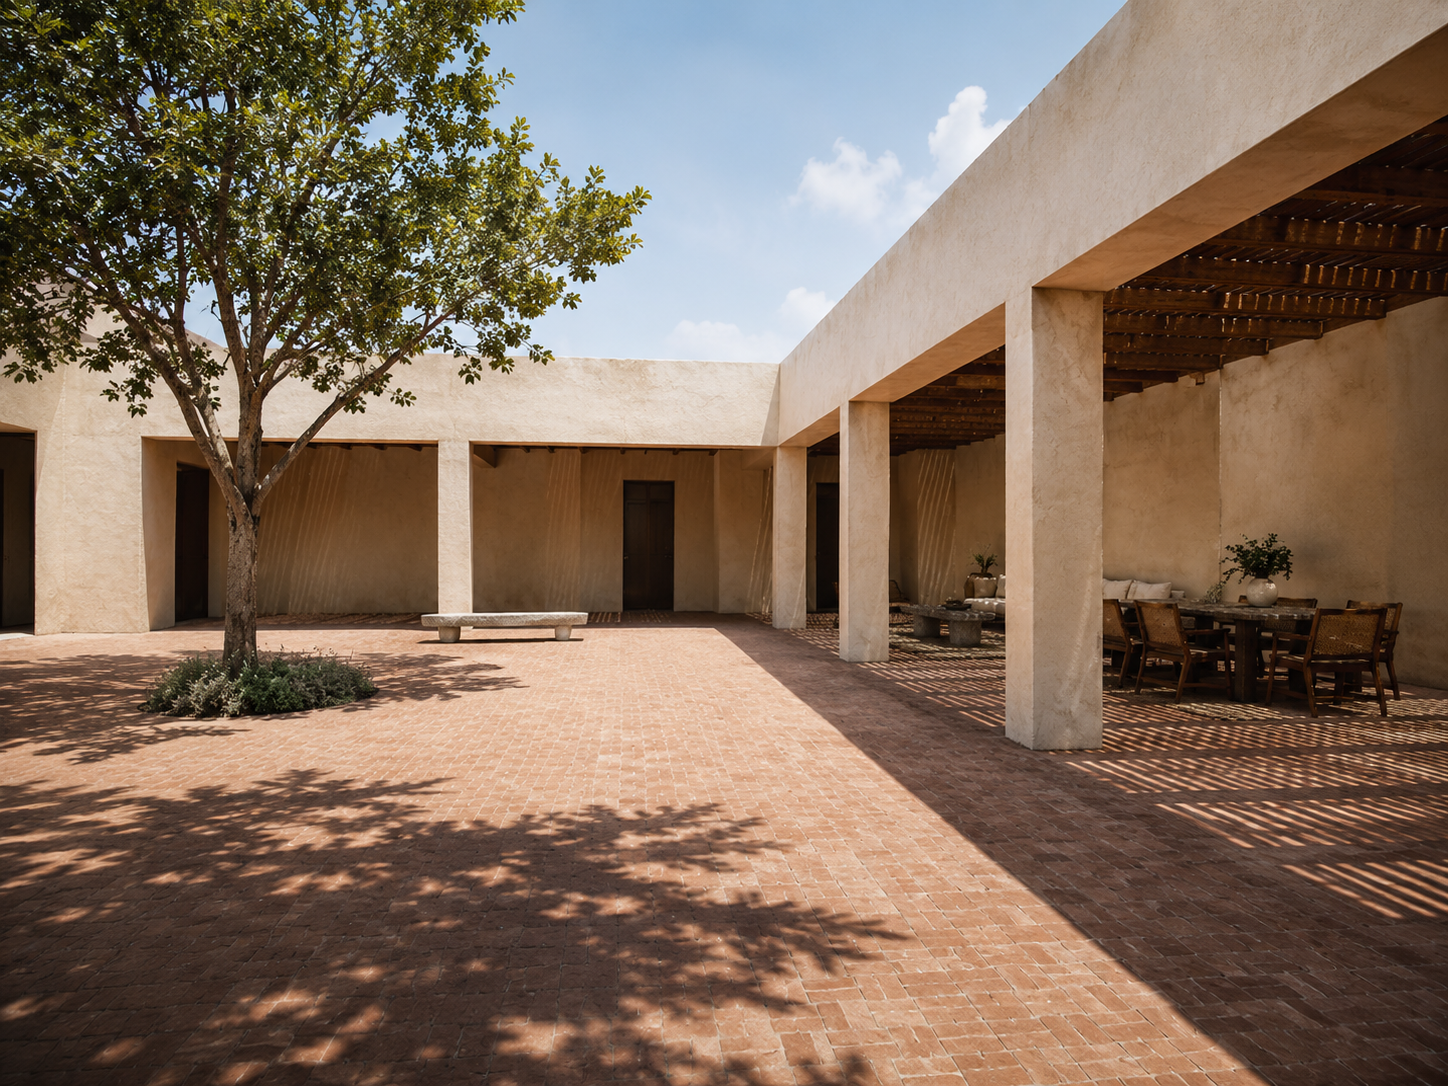
Helios Court — Corte, the courtyard; unshaded midday sun
(01)Cortethe courtyard

The court itself: terracotta paving, one tree, and a stone bench positioned where the shadow lands at four. Nothing else is placed here.

Light — unshaded midday sun

PavingTerracotta, sand-laid
Stone benchKota, split face2.2 m
TreeFrangipani, mature3.2 m
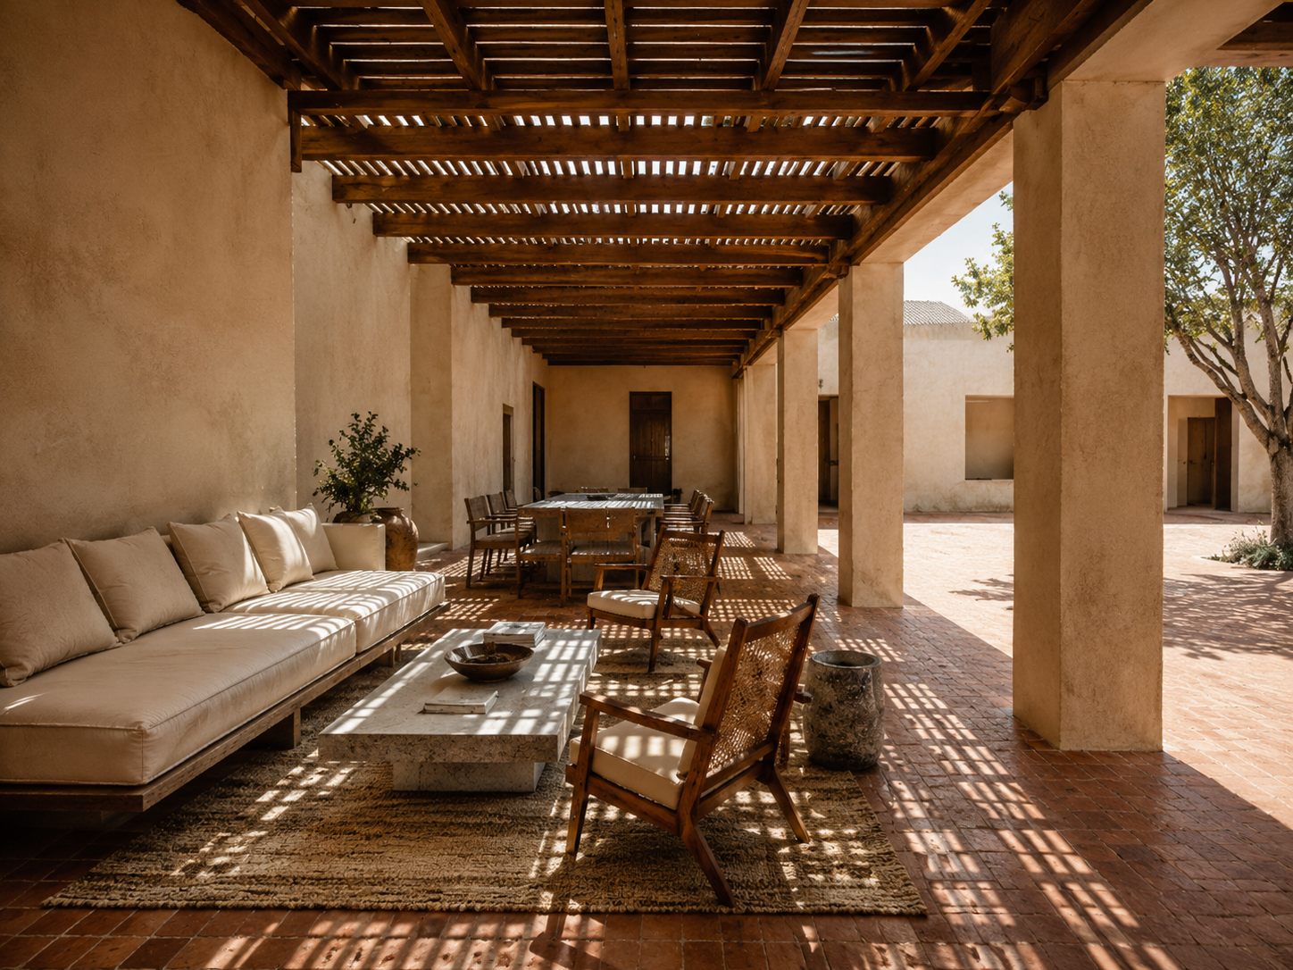
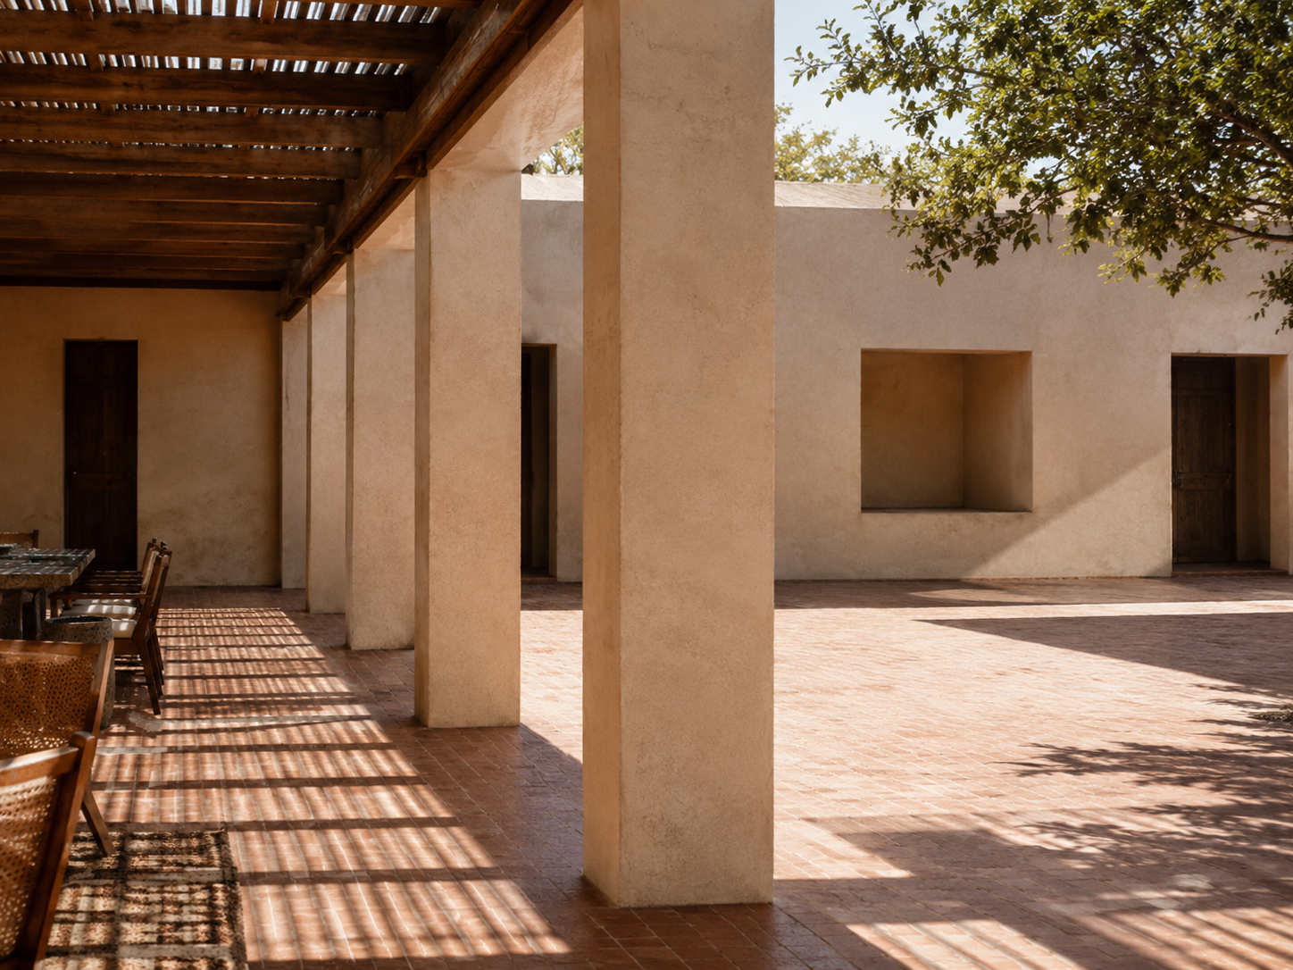
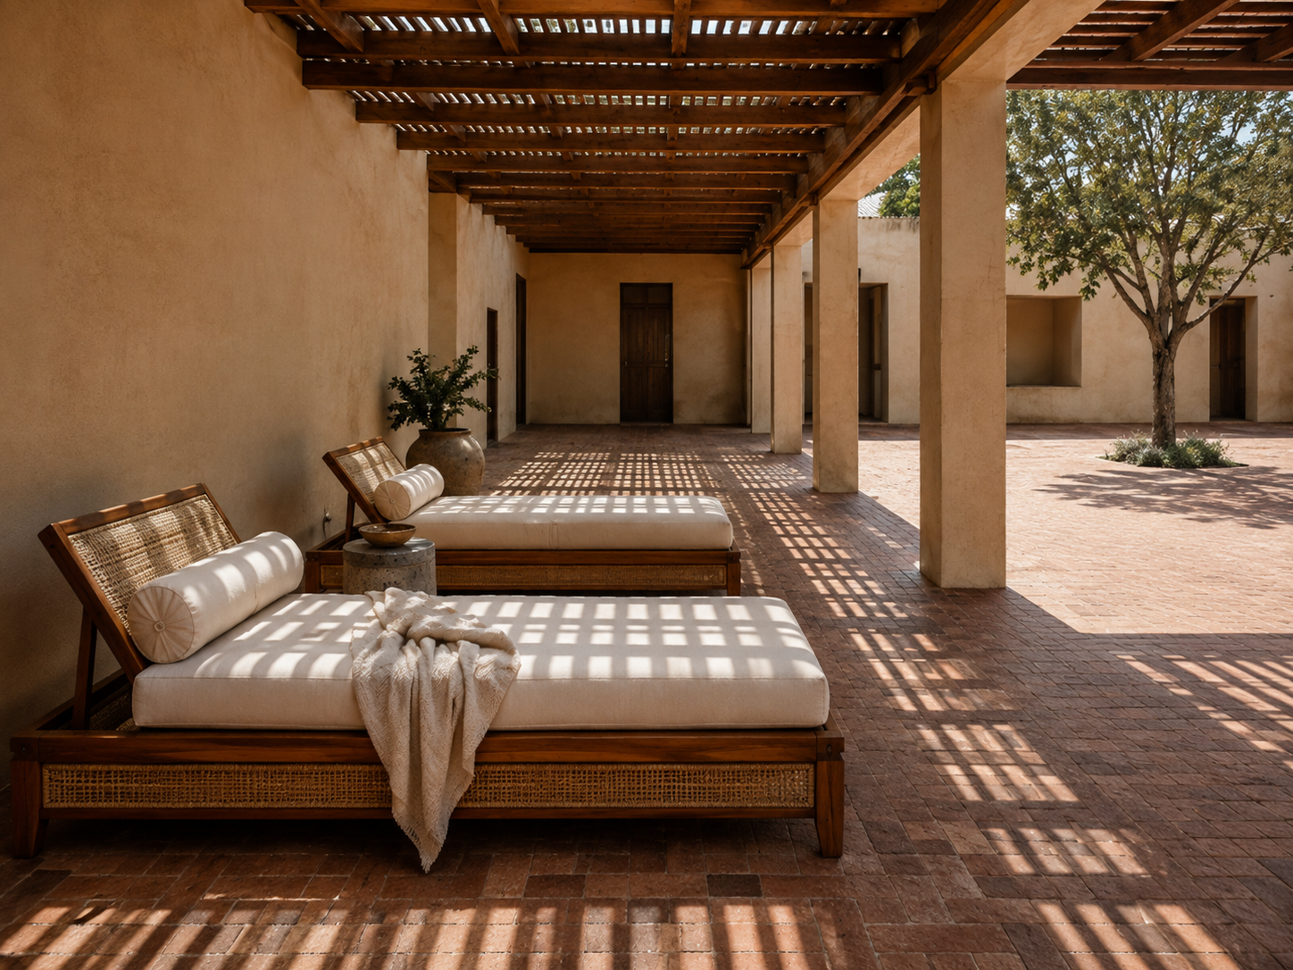
Helios Court — Portico, the colonnade; shadow bands across the floor
(02)Porticothe colonnade

The shaded walk between court and house, where all the seating lives. Six columns cast the bands that make the floor read as a pattern nobody had to draw.

Light — shadow bands across the floor

DaybedsTeak frame, cotton duck2 m, pair
Side tablesTerracotta drum480 mm
ColumnsLime-renderedSix
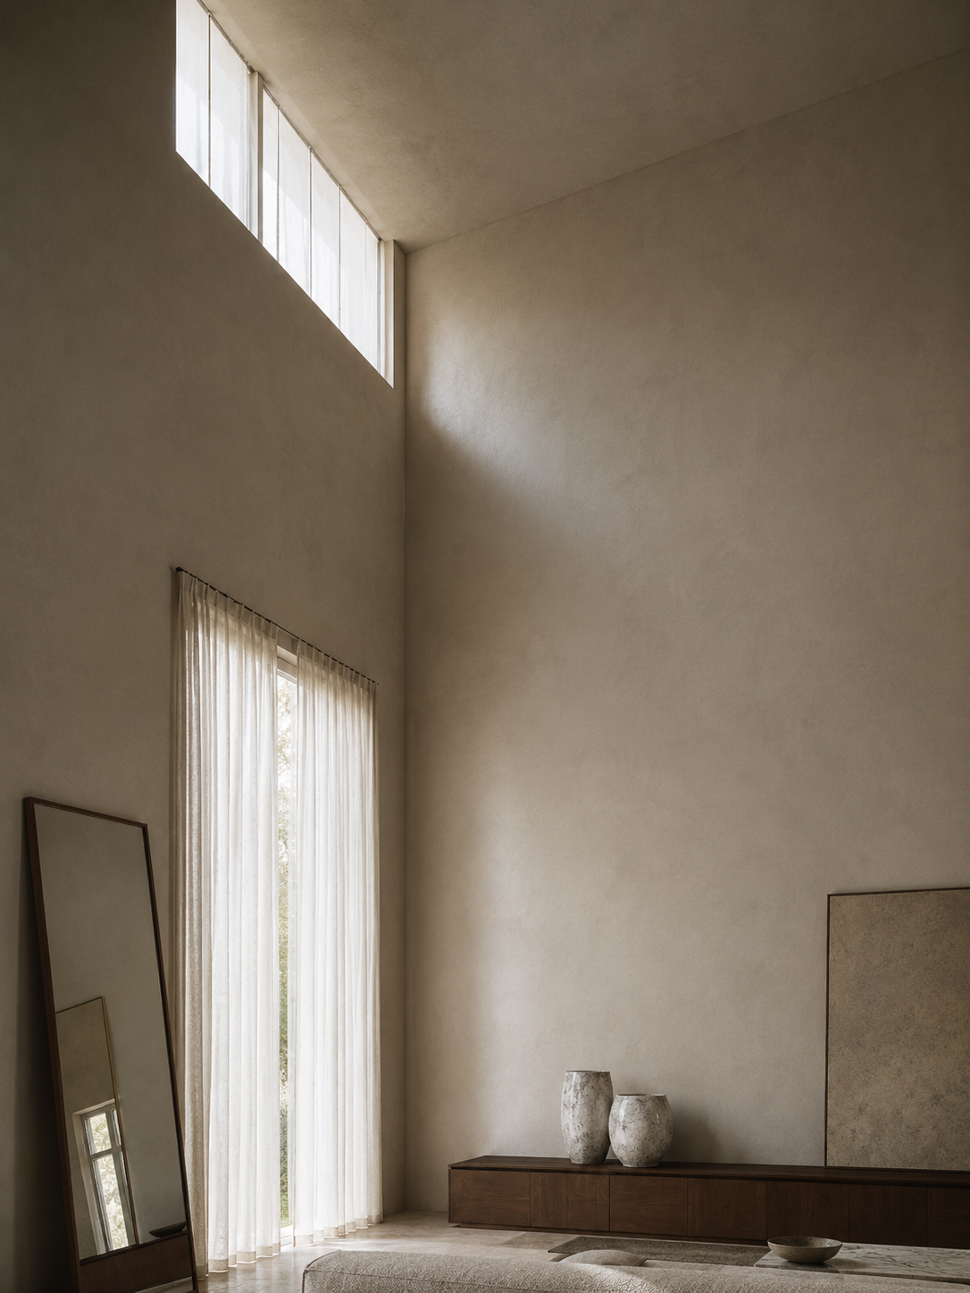
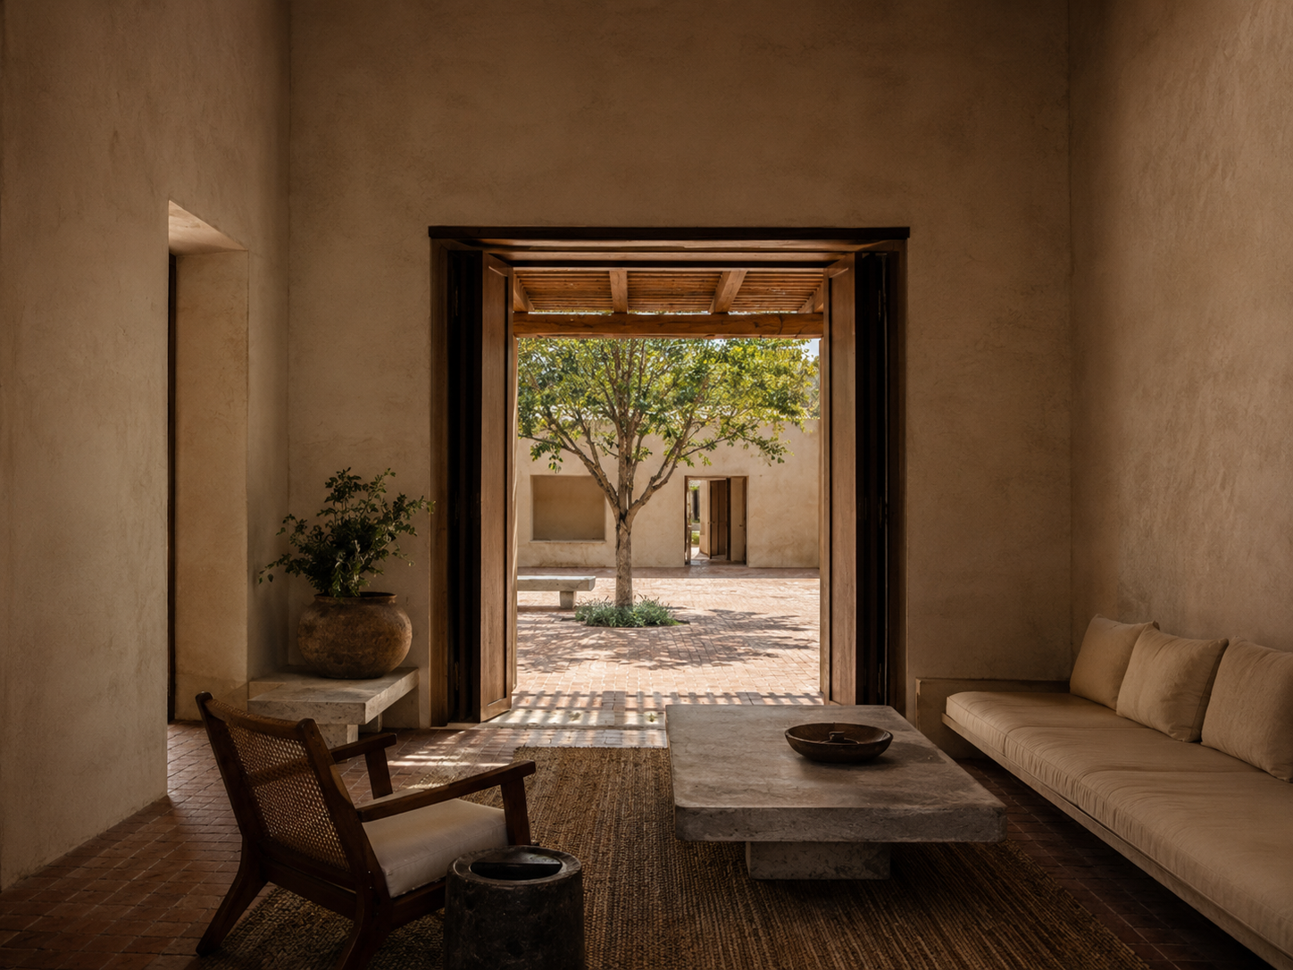
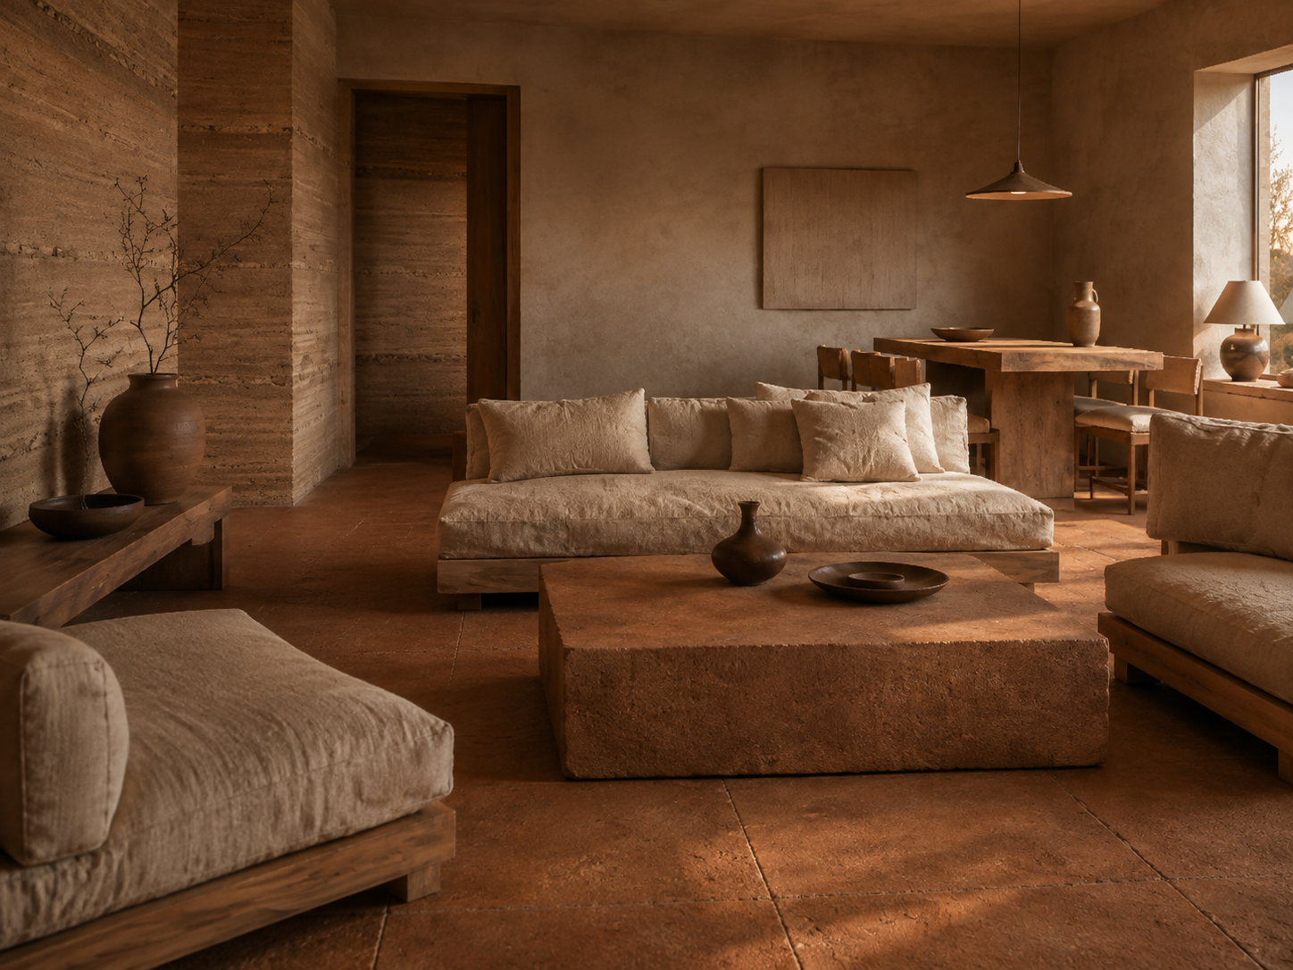
Helios Court — Sala, the deep room; reveal light, one lamp
(03)Salathe deep room

Set back from the court and kept dim on purpose, so it is the coolest room in the plan. Deep seating, a low stone table, bare lime walls.

Light — reveal light, one lamp

SofaCotton duck, deep seat3 m
Stone tableKota, single block1.5 × 0.8 m
RugCotton dhurrie, undyed3.6 × 2.6 m
Floor lampBrass, paper shade1.6 m
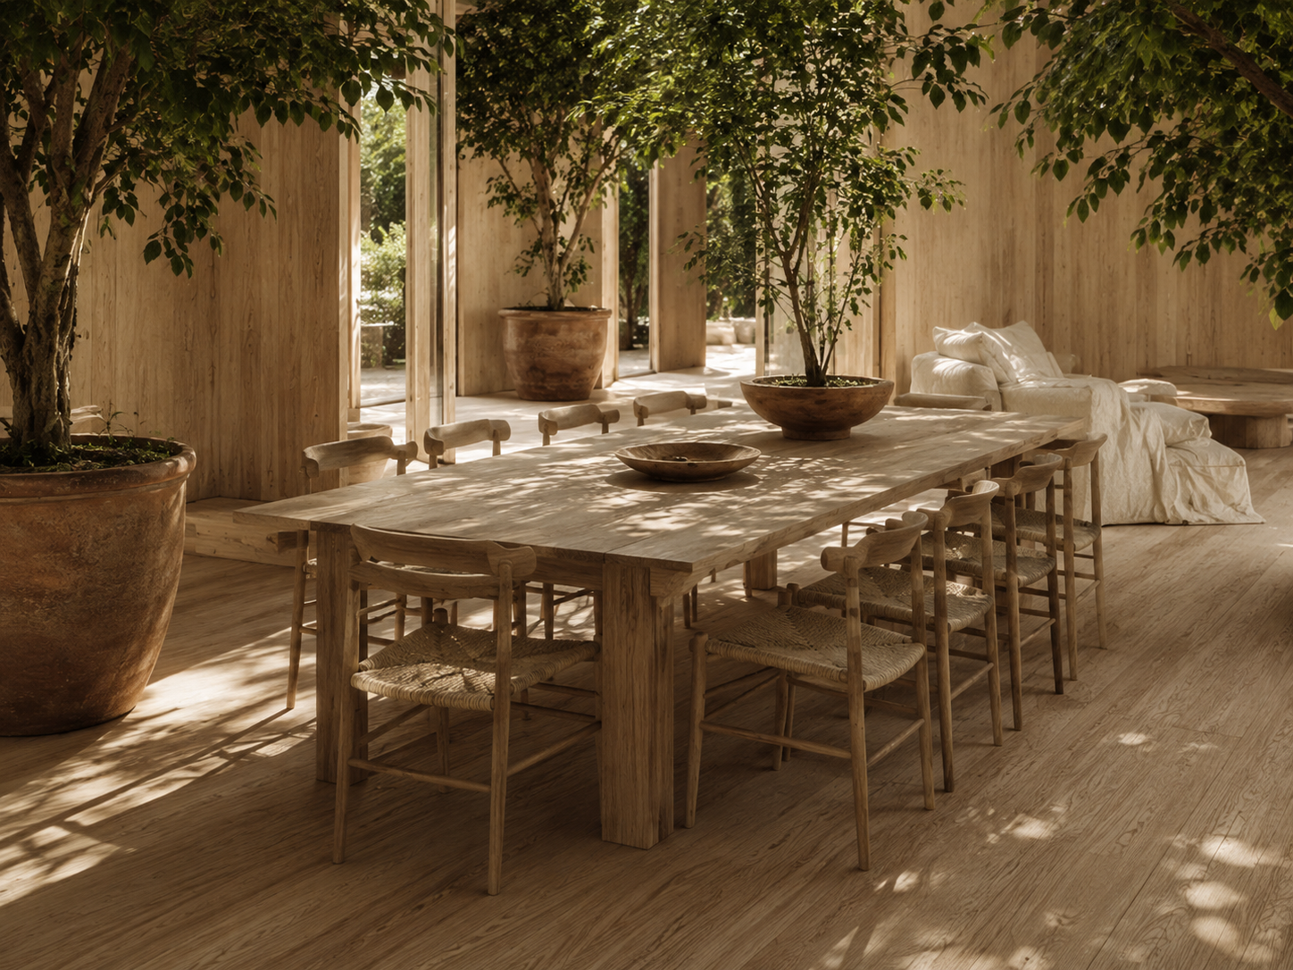
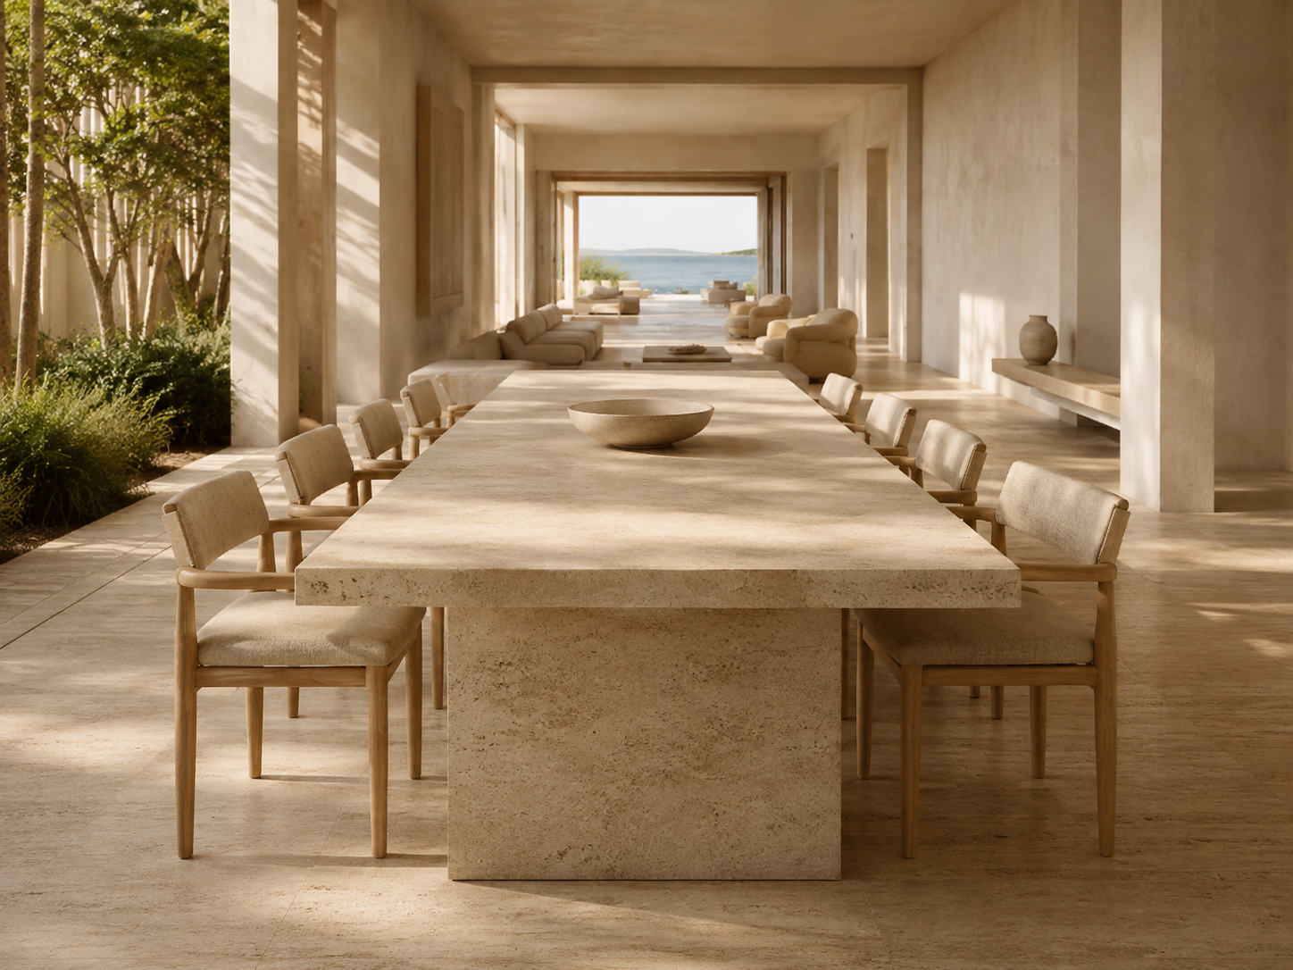
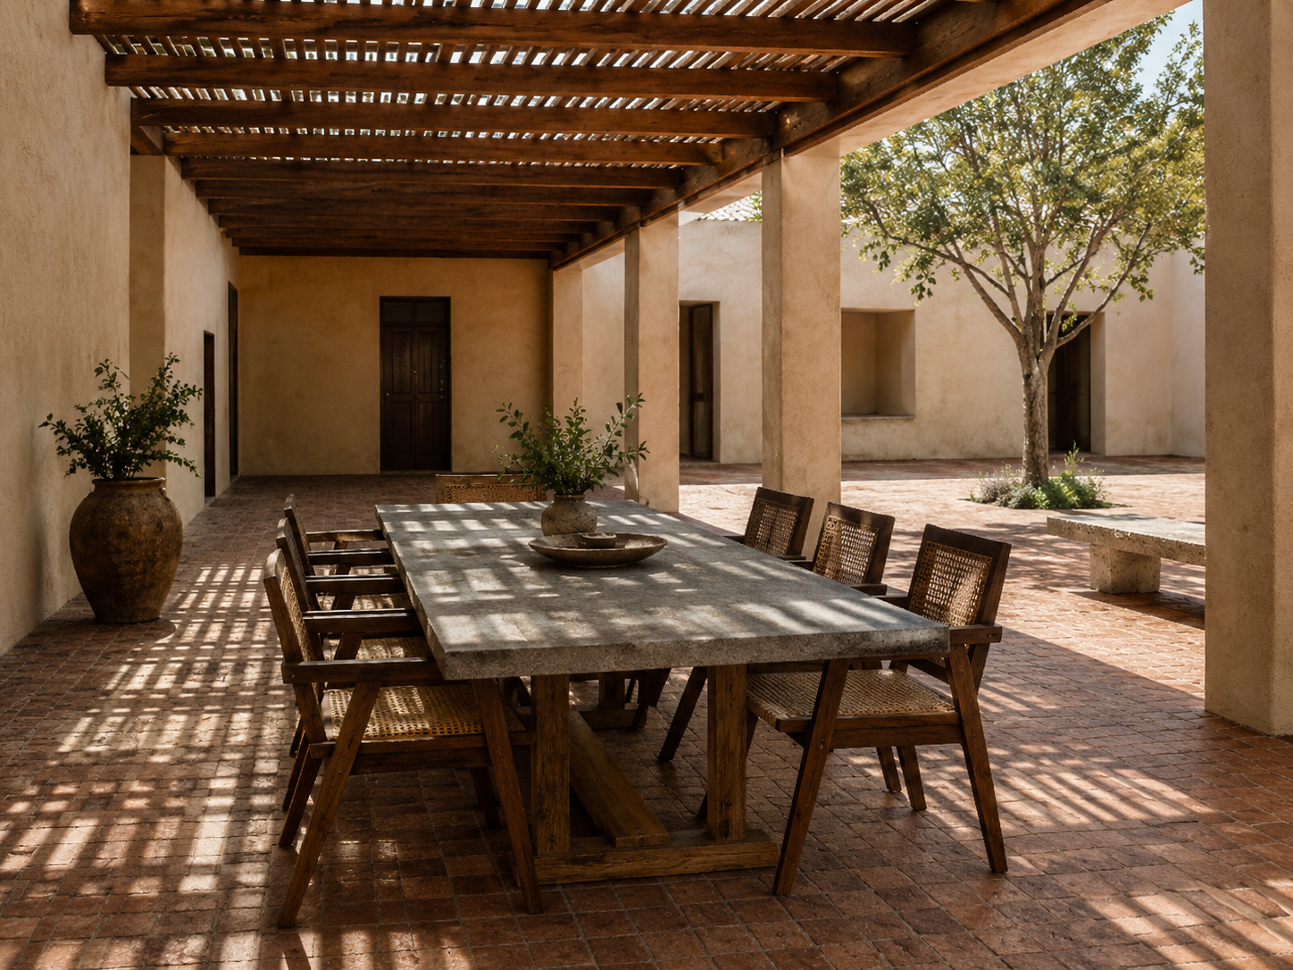
Helios Court — Pergola, the eating shade; slatted light, moving
(04)Pergolathe eating shade

The dining table sits under timber slats that throw a moving grid across it. At night, one line of low lamps on the wall behind does all the work.

Light — slatted light, moving

Dining tableKota top, teak base2.8 × 1 m
ChairsTeak, cane seatEight
SlatsTeak, 60mm at 120mm centres
Wall lampsBrass, 2700KFour
The curationDescription

A room organised around midday: lime walls, a terracotta floor and shadow used as the only ornament in the plan.

Helios Court accepts what most Indian interiors fight — hard overhead light — and builds with it. Deep reveals, a pergola and a colonnade cut the sun into shapes that move across the floor through the day, which is why the walls are left completely bare.

The palette is lime and terracotta because both improve under strong light: lime goes slightly luminous, terracotta goes deep. Everything soft is shaded by structure rather than curtains, so the room never has to be closed to be comfortable.

01LightThe mood the room will hold
02MaterialThe hierarchy of surface
03FormThe shape everything defers to
04FurniturePlaced last, never first
Storyboard — how it is curatedFour directives, never reordered
Helios Court — Light directive: Cut the sun, do not block it. Shadow is the ornament.
(01)LightDirective

Cut the sun, do not block it. Shadow is the ornament.

Deep reveals, six columns and a slatted pergola break midday light into bands and grids that cross the floor through the afternoon. No curtain is used anywhere; shade is structural, which is why the room stays bright and cool at once.
ShadingReveals · colonnade · slatted pergolaEveningFour wall lamps and one floor lamp, 2700K
Helios Court — Material directive: Lime render, terracotta, Kota stone, teak. All four improve in strong sun.
(02)MaterialDirective

Lime render, terracotta, Kota stone, teak. All four improve in strong sun.

Lime is left unpainted so the wall reads luminous rather than white. Terracotta is sand-laid and will lift in tone as it wears. Kota stone is split-faced for the benches and honed for the tables; teak is oiled and expected to silver outside.
HierarchyLime · terracotta · Kota · teakRuleNothing painted, nothing white
Helios Court — Form directive: The court is the plan. Everything else lines up along its shaded edges.
(03)FormDirective

The court is the plan. Everything else lines up along its shaded edges.

Seating is arranged in the colonnade rather than the middle of the rooms, following the shade instead of the geometry. The only object in the courtyard itself is a bench placed where the four o\u2019clock shadow falls.
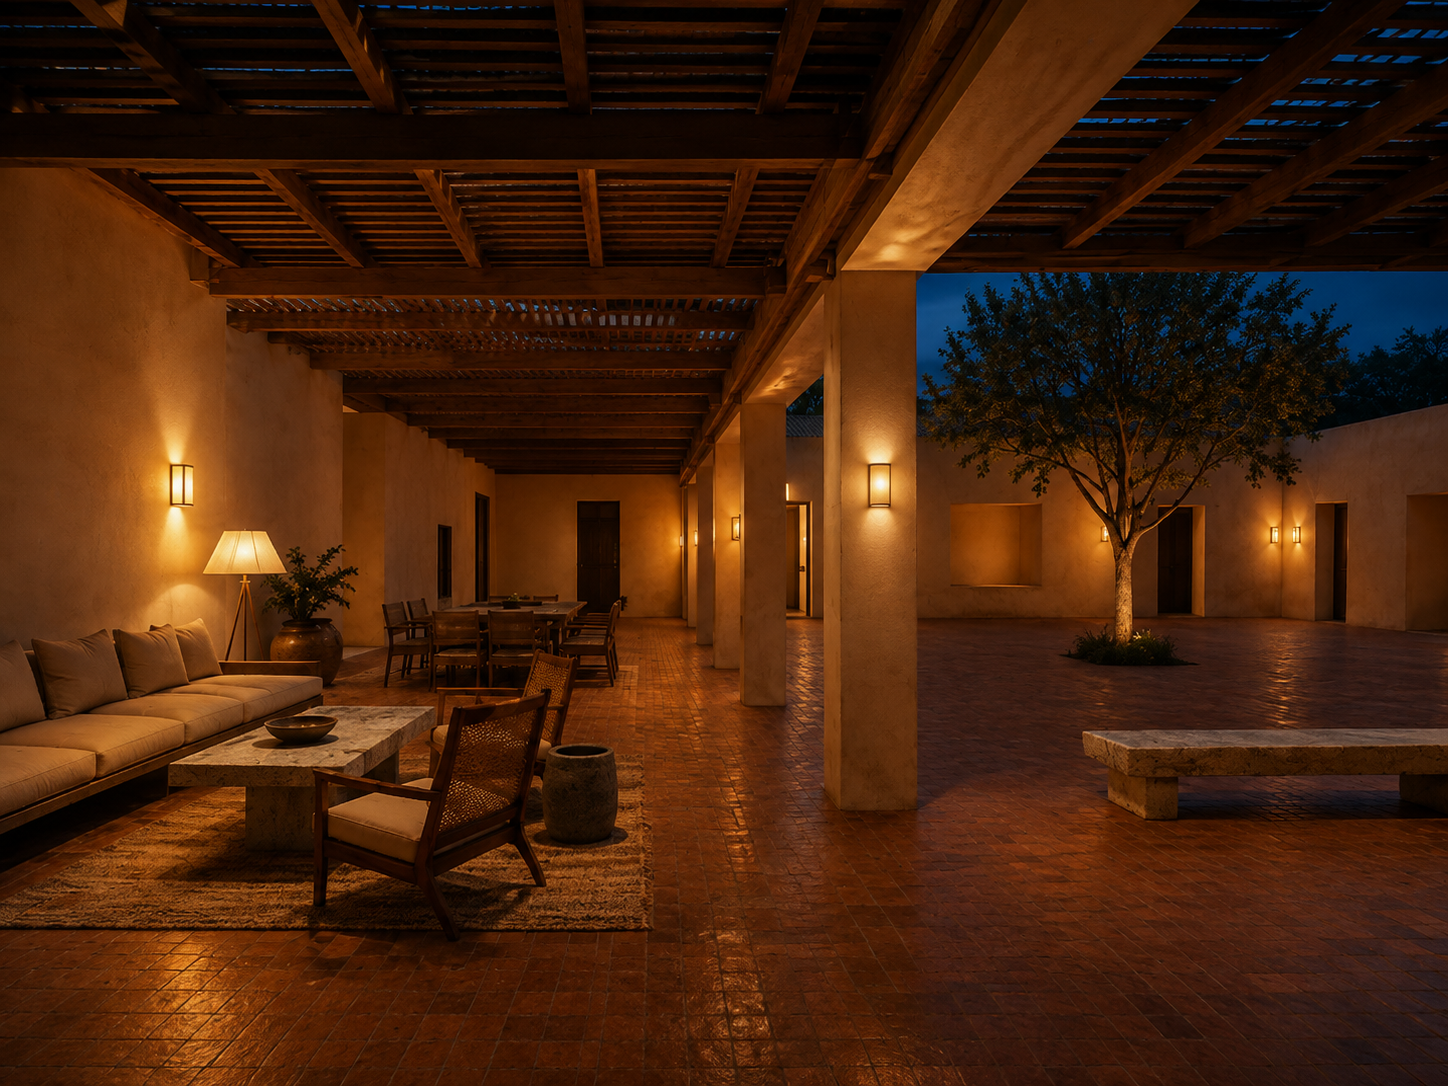
AnchorThe court, 7 × 7 mSeatingAlong shaded edges, nothing central
Helios Court — Furniture directive: Cotton duck and cane. Everything washable, nothing precious.
(04)FurnitureDirective

Cotton duck and cane. Everything washable, nothing precious.

Upholstery is heavy cotton duck with removable covers, chosen because this curation lives half outdoors. Cane and teak carry every frame. There are no cushions in a fabric that cannot be hosed down.
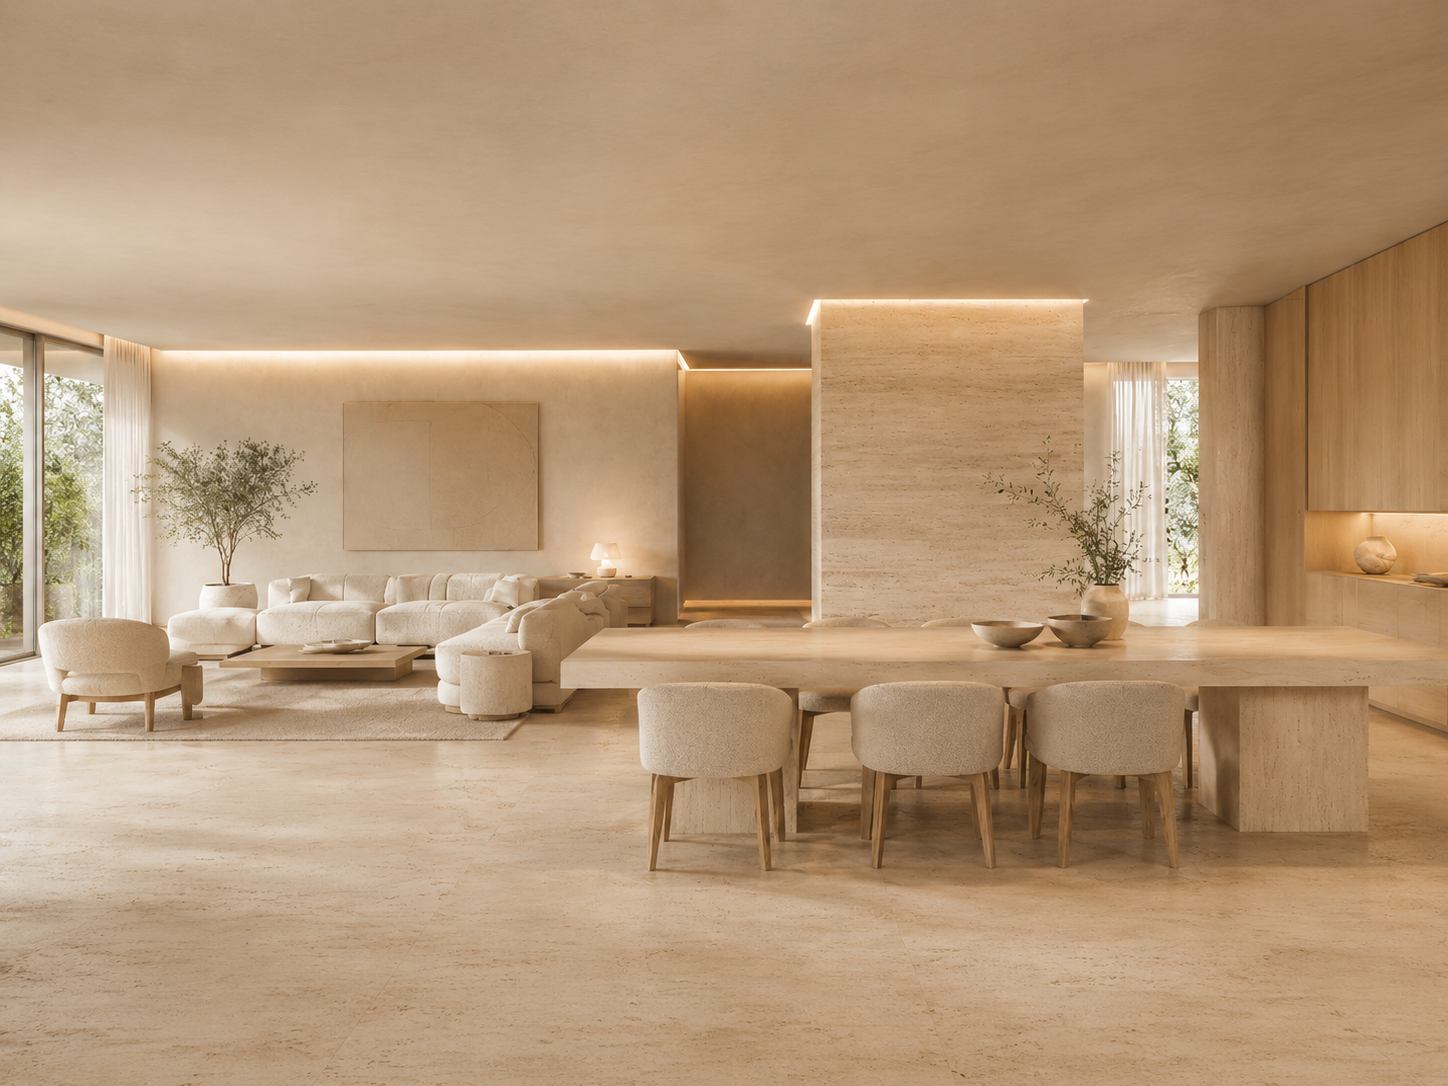
UpholsteryCotton duck, removable coversFramesTeak and cane throughout
Enquire about Helios Court WhatsApp
The room, in six framesHelios Court · 2026
Helios Court — The colonnade holds the furniture; the court is left empty on purpose.
The colonnade holds the furniture; the court is left empty on purpose.
Helios Court — Six columns, one long seat, and the bands they throw across the floor.
Six columns, one long seat, and the bands they throw across the floor.
Helios Court — Set back and kept dim, with the court framed in the doorway.
Set back and kept dim, with the court framed in the doorway.
Helios Court — The table under timber slats, in a shadow grid that moves all day.
The table under timber slats, in a shadow grid that moves all day.
Helios Court — One tree, one stone bench, placed where the shade lands at four.
One tree, one stone bench, placed where the shade lands at four.
Helios Court — After dark, wall lamps at low level and nothing overhead.
After dark, wall lamps at low level and nothing overhead.
Every piece, indexedMaterial · Size
01Lime renderUnpainted, hand-floatedAll walls
02Terracotta pavingSand-laid, unsealedCourt and portico
03Kota stoneSplit face and honedBenches, tabletops
04SofaCotton duck, deep seat3 m
05DaybedsTeak frame, cotton duck2 m, pair
06Dining tableKota top, teak base2.8 × 1 m
07Dining chairsTeak, cane seatEight
08Stone tableKota, single block1.5 × 0.8 m
09Pergola slatsTeak, 60mm at 120mm centres
10Wall lampsBrass, 2700KFour
11Floor lampBrass, paper shade1.6 m
12DhurrieCotton, undyed3.6 × 2.6 m
DarkerNordhavn BrighterLuce Prowl